
$1,299,000
3150 Dyer Road, O'Fallon, MO 63366
Caterpillar
5
Bedrooms
4
Bathrooms
5,850
Square Feet
2022
Year Built
Single Family
Type
About This Property
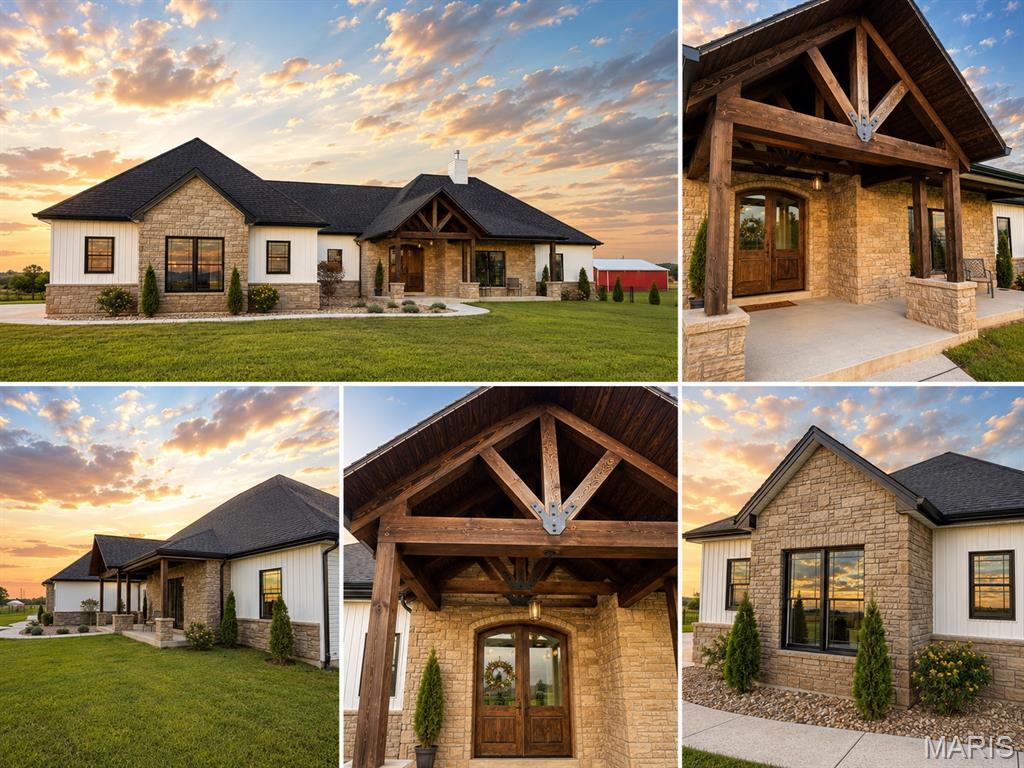
Why build when you can have custom luxury - already complete? Set in the highly sought-after St. Paul area this rare property offers a remarkable combination of newer custom construction, sophisticated design, exceptional craftsmanship, extensive finished living space and 5 beautifully landscaped acres - all already brought to life. Built in 2022 and thoughtfully transformed over the past year, this exceptional estate has been elevated far beyond its original construction. The recently completed lower level adds approximately 2,650 square feet of beautifully finished living space, including a fifth bedroom, wet bar, custom cabinetry, and expansive areas designed for entertaining, relaxing and gathering. This is more than a finished basement - t is a true extension of the home. At the heart of the residence, soaring vaulted ceilings, impressive timber trusses, statement lighting, and a dramatic stone masonry fireplace create a striking architectural presence while maintaining a warm, inviting feel. The primary suite is equally impressive, featuring an expansive, estate-inspired bath with luxurious finishes designed to feel like a private retreat. The exterior has received the same thoughtful attention, with new and extended concrete patios, additional walkways, enhanced landscaping, and beautifully designed outdoor spaces that complement the home's five-acre setting and create an unmistakable estate feel. The result is a home that offers the advantages of newer construction with the character, customization, finished space, and elevated details that typically take years and significant additional investment to achieve. No waiting. No construction decisions. No starting from scratch. Just an exceptional custom home, extensively enhanced and ready to enjoy. Why build? Why wait? When you can have the luxury, space, craftsmanship, and lifestyle you’ve been looking for - already complete.
Appliances & Systems
Appliances
- Electric Cooktop
- Dishwasher
- Disposal
- Microwave
- Built-In Electric Oven
- Double Oven
Heating
- Electric
- Heat Pump
Cooling
- Ceiling Fan(s)
- Central Air
- Electric
Schools
Elementary
Mount Hope Elem.
Middle School
Ft. Zumwalt North Middle
High School
Ft. Zumwalt North High
Property Details
List Price
$1,299,000
Price/sqft
$222
HOA
None
Annual Taxes
$7,661
MLS Number
26054853
County
St. Charles
Lot Size
5 acres
Parking
—
Construction
Stone, Vertical Siding, Vinyl Siding
Roof
—
Sewer
Septic Tank
Listing Terms
Cash, Conventional, FHA, VA Loan
Mortgage Calculator
Estimate only. Contact a lender for exact figures.
Est. Monthly Payment
$6,914
Principal & interest only
Schedule a Showing
Whittier Realty Group · (314) 757-1522
Request Information
Whittier Realty Group · (314) 757-1522
Listed By
Wioleta Wagrodzki
Elevate Realty, LLC
(314) 380-0581Interested in touring? Contact your agent:
Whittier Realty (314) 757-1522Listing courtesy of Elevate Realty, LLC. All information deemed reliable but not guaranteed. MLS# 26054853. © 2026 Whittier Realty Group LLC. Equal Housing Opportunity.