
$495,000
605 Forrester Drive, Ballwin, MO 63011
Glan-Tai 6
5
Bedrooms
3
Bathrooms
2,652
Square Feet
1970
Year Built
Single Family
Type
About This Property
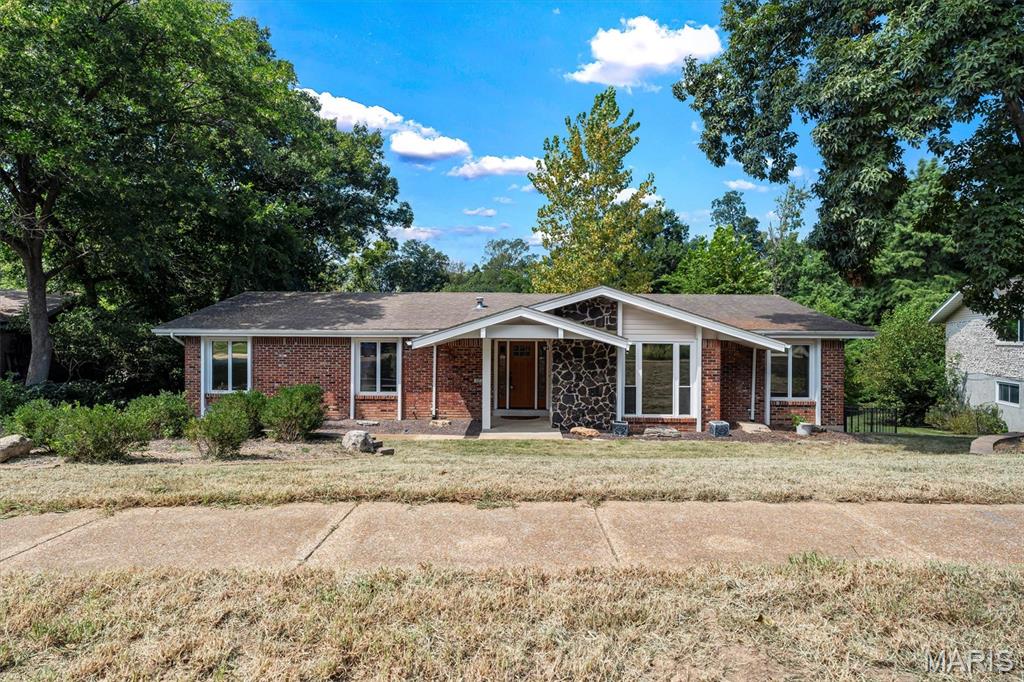
Nestled in Ballwin, 605 Forrester Dr presents a spacious 5-bedroom, 3-bathroom layout. The exterior features a classic red brick facade paired with a dark stone feature wall that frames the covered front porch. Stepping inside, the main floor opens into a sunken front living room detailed with carpeted flooring, stepped access, and a wide multi-pane window fitted with blinds. The kitchen is outfitted with solid wood cabinetry, light quartz countertops, a stone tile backsplash, under-cabinet lighting, and a breakfast bar peninsula. Kitchen appliances include a gas cooktop, overhead microwave, black dishwasher, and black refrigerator. Positioned just off the kitchen, the hearth room features wood flooring a fireplace with a stone surround and wood mantel, and sliding glass doors that open to the back sun room. The home contains five bedrooms and three full bathrooms. The finished walk-out lower level extends the indoor living area with wood-look flooring, white support pillars, carpeted stairs, and sliding glass doors leading outside. A broad, covered screened-in porch provides protected outdoor space, featuring tile flooring, dual ceiling fans, and roll-down privacy shades. The property is completed by an attached two-car garage.
Property Features
Appliances & Systems
Heating
- Forced Air
- Natural Gas
Cooling
- Ceiling Fan(s)
- Central Air
- Electric
Schools
Elementary
Pierremont Elem.
Middle School
West Middle
High School
Parkway West High
Property Details
List Price
$495,000
Price/sqft
$187
HOA
None
Annual Taxes
$5,456
MLS Number
26056353
County
St. Louis
Lot Size
0.2975 acres
Parking
—
Construction
Brick Veneer
Roof
—
Sewer
Public Sewer
Listing Terms
Cash, Contract, Conventional
Mortgage Calculator
Estimate only. Contact a lender for exact figures.
Est. Monthly Payment
$2,635
Principal & interest only
Schedule a Showing
Whittier Realty Group · (314) 757-1522
Request Information
Whittier Realty Group · (314) 757-1522
Listed By
Nash Abdulla
Keller Williams Chesterfield
(636) 534-8100Interested in touring? Contact your agent:
Whittier Realty (314) 757-1522Listing courtesy of Keller Williams Chesterfield. All information deemed reliable but not guaranteed. MLS# 26056353. © 2026 Whittier Realty Group LLC. Equal Housing Opportunity.