
$412,000
107 Quail Bluff Court, Wentzville, MO 63385
Villas At Quail Ridge
2
Bedrooms
2
Bathrooms
1,302
Square Feet
2025
Year Built
Villa
Type
About This Property
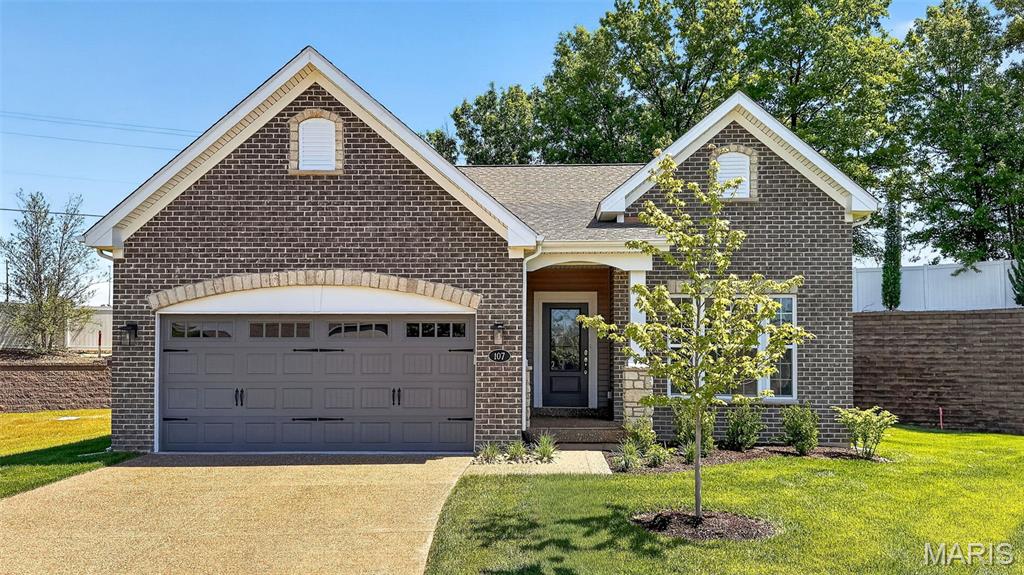
Skip the wait for construction and move right into this brand-new detached villa, perfectly situated on a quiet cul-de-sac in one of the area's most convenient locations. Enjoy quick access to major highways, shopping, restaurants, county parks, and multiple hospitals, including the new medical campus at the I-70/Hwy. 61 interchange. Designed for effortless, low-maintenance living, this move-in ready home offers 2 bedrooms, 2 baths, an open-concept floor plan, and soaring 9-foot ceilings that create a bright, spacious feel throughout. The designer kitchen features 42" cabinetry, quartz countertops, stainless steel appliances, a generous workspace, and luxury vinyl plank flooring that flows seamlessly into the dining area and great room. The private primary suite offers a large walk-in closet, adult-height double vanities with onyx countertops, and a separate shower. A second bedroom is ideal for guests, a home office, or hobby space, while the main-floor laundry makes everyday living even more convenient. Step outside to your private concrete patio, the perfect place to relax or entertain, while the irrigation system keeps the lawn beautifully maintained. Better yet, the HOA handles lawn care and snow removal, allowing you to spend your time enjoying life instead of maintaining it. The full lower level features an 8-foot pour, bathroom rough-in, and egress window, providing an excellent opportunity to finish additional living space and add a future legal third bedroom. Brand new. Move-in ready. Maintenance-free. An outstanding value in an unbeatable location.
Property Features
Appliances & Systems
Appliances
- Stainless Steel Appliance(s)
- Electric Cooktop
- Dishwasher
- Disposal
- Plumbed For Ice Maker
- Microwave
- Electric Range
- Gas Water Heater
Heating
- Forced Air
- Natural Gas
Cooling
- Ceiling Fan(s)
- Central Air
Schools
Elementary
Stone Creek Elem.
Middle School
Wentzville South Middle
High School
Timberland High
Property Details
List Price
$412,000
Price/sqft
$316
HOA
$175/monthly
Annual Taxes
$511
MLS Number
26056631
County
St. Charles
Lot Size
0.1871 acres
Parking
—
Construction
Brick Veneer, Stone Veneer, Vinyl Siding
Roof
Architectural Shingle
Sewer
Public Sewer
Listing Terms
Cash, Conventional, FHA, VA Loan
Mortgage Calculator
Estimate only. Contact a lender for exact figures.
Est. Monthly Payment
$2,193
Principal & interest only
Schedule a Showing
Whittier Realty Group · (314) 757-1522
Request Information
Whittier Realty Group · (314) 757-1522
Listed By
Suzanne Matyiko
ReeceNichols Real Estate
(636) 537-0300Interested in touring? Contact your agent:
Whittier Realty (314) 757-1522Listing courtesy of ReeceNichols Real Estate. All information deemed reliable but not guaranteed. MLS# 26056631. © 2026 Whittier Realty Group LLC. Equal Housing Opportunity.