
$875,000
420 Maple Rise Path, Chesterfield, MO 63005
Reserve At Chesterfield Village
4
Bedrooms
4
Bathrooms
3,457
Square Feet
2012
Year Built
Single Family
Type
About This Property
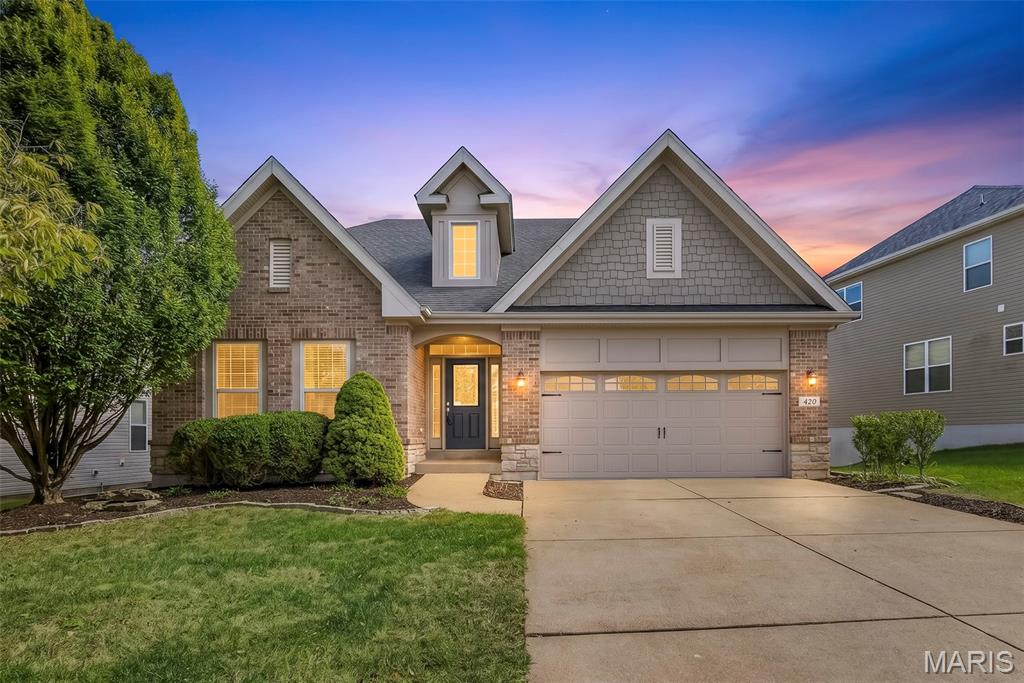
Welcome to 420 Maple Rise Path, a beautifully maintained ranch offering 4 bedrooms, 3.5 baths, with an exceptional location in the heart of Chesterfield! Step inside to hickory hardwood flooring throughout, a private office with French doors, and a screened in deck overlooking the beautiful lot backing to walking trails. The primary suite offers crown molding, a bay window, and a luxurious bathroom with tile flooring, dual vanities and a walk in shower. The finished walkout lower level significantly expands the living space with a massive recreation/family room, 4th bedroom and full bath, providing an ideal setup for guests or extended living. Major improvements include a NEW ROOF in 2026, NEW HVAC in 2025 and newer carpeting, offering added peace of mind. Ideally located in desirable Chesterfield, with convenient access to Central Park, Chesterfield Valley shopping and dining, trails, recreation and major highways. A rare opportunity for ranch living with a finished walkout, beautiful outdoor setting and an incredibly versatile floor plan!
Property Features
Appliances & Systems
Heating
- Forced Air
- Gas
- Zoned
Cooling
- Ceiling Fan(s)
- Central Air
- Zoned
Schools
Elementary
Wild Horse Elem.
Middle School
Crestview Middle
High School
Marquette Sr. High
Property Details
List Price
$875,000
Price/sqft
$253
HOA
$1,160/annually
Annual Taxes
$10,122
MLS Number
26056859
County
St. Louis
Lot Size
0.173 acres
Parking
—
Construction
Brick, Stone, Vinyl Siding
Roof
—
Sewer
Public Sewer
Listing Terms
Cash, Conventional, VA Loan
Mortgage Calculator
Estimate only. Contact a lender for exact figures.
Est. Monthly Payment
$4,657
Principal & interest only
Schedule a Showing
Whittier Realty Group · (314) 757-1522
Request Information
Whittier Realty Group · (314) 757-1522
Listed By
Christy Colburn
Berkshire Hathaway HomeServices Select Properties
(636) 720-1100Interested in touring? Contact your agent:
Whittier Realty (314) 757-1522Listing courtesy of Berkshire Hathaway HomeServices Select Properties. All information deemed reliable but not guaranteed. MLS# 26056859. © 2026 Whittier Realty Group LLC. Equal Housing Opportunity.