
$925,000
1583 Mason Knoll Road, Town and Country, MO 63131
Mason Valley Woods 4
4
Bedrooms
4
Bathrooms
3,838
Square Feet
1978
Year Built
Single Family
Type
About This Property
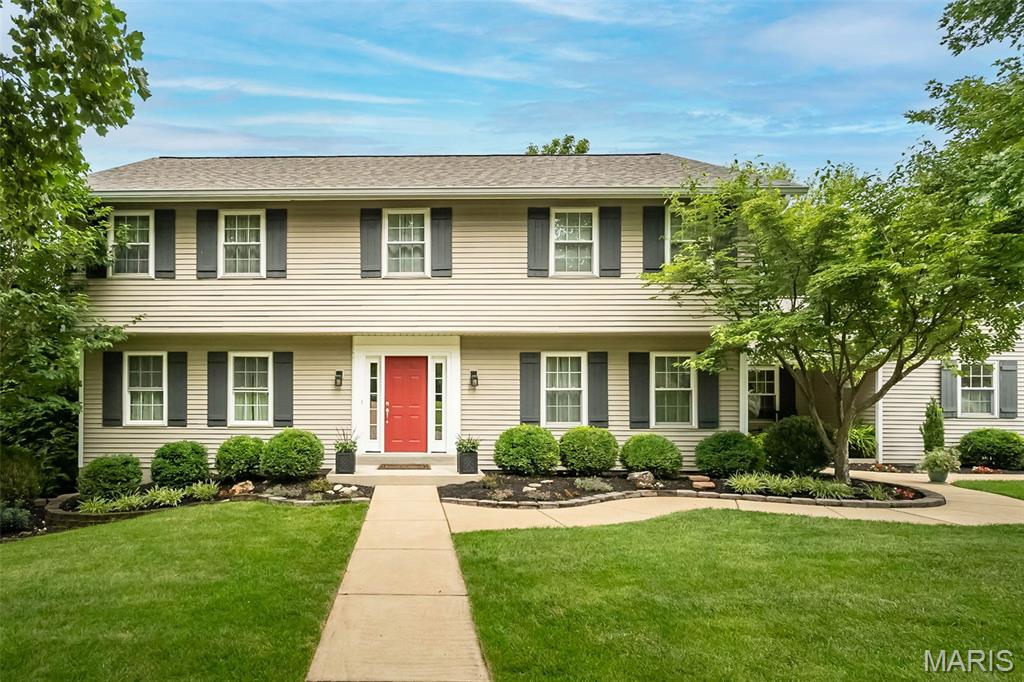
Welcome to Mason Valley, one of Town & Country’s most sought-after neighborhoods, where tree-lined streets, tennis courts, trails, neighborhood gatherings and the natural beauty of nearby Queeny Park create an exceptional place to call home. This warm and inviting two-story home offers numerous updates, generous living spaces and beautiful views of the expansive green common grounds. The spacious kitchen is designed for both everyday living and entertaining, with abundant gathering space and a breakfast bar. The adjoining Family Room features a brick fireplace and overlooks the common grounds, while a main floor office with two sets of French doors provides both an ideal work-from-home office and quiet retreat. A large Dining Room and especially functional main floor laundry complete the main level. One of the home’s standout features is the beautiful, expansive deck, surrounded by mature trees that provide wonderful privacy while overlooking the sweeping common grounds and wooded views beyond. It’s an ideal setting for outdoor entertaining, morning coffee, evening dinners or simply relaxing and enjoying the peaceful surroundings. Upstairs, the updated Primary Suite features a spacious 20' x 14' bedroom adjoined by a newly renovated bathroom (2025) with a soaking tub, separate shower, walk-in closet and dual vanities. Three additional generously sized bedrooms share an updated Hall Bath (2021). The finished walk-out lower level expands the living space with a recreation room, beverage bar, full bath and 13' x 13' sleeping area with an 8' x 7' walk-in space. Step outside to enjoy the private backyard setting and views of the neighborhood tennis courts and common grounds. An oversized garage, quiet non-through street and outstanding Town & Country location add to the appeal. Enjoy easy access to Queeny Park, Parkway schools, highways, shopping, dining, hospitals and everything West County has to offer. Additional recent updates: New roof (2025), new chimney liner and full cleaning (2026), kitchen appliances (2023-2026), carpet throughout (2020), renewed deck (2018), washer/dryer (2025), fresh paint throughout (2026). A rare opportunity to enjoy the space, privacy, setting and community of Mason Valley.
Property Features
Appliances & Systems
Appliances
- Stainless Steel Appliance(s)
- Electric Cooktop
- Dishwasher
- Disposal
- Microwave
- Electric Oven
- Refrigerator
- Washer/Dryer
- Water Softener
Heating
- Forced Air
Cooling
- Central Air
Schools
Elementary
Mason Ridge Elem.
Middle School
West Middle
High School
Parkway West High
Property Details
List Price
$925,000
Price/sqft
$241
HOA
$450/annually
Annual Taxes
$8,019
MLS Number
26057104
County
St. Louis
Lot Size
0.5698 acres
Parking
—
Construction
Vinyl Siding
Roof
Architectural Shingle
Sewer
Public Sewer
Listing Terms
Cash, Conventional
Mortgage Calculator
Estimate only. Contact a lender for exact figures.
Est. Monthly Payment
$4,923
Principal & interest only
Schedule a Showing
Whittier Realty Group · (314) 757-1522
Request Information
Whittier Realty Group · (314) 757-1522
Listed By
Julia Bakewell
Compass Realty Group
(314) 347-1658Interested in touring? Contact your agent:
Whittier Realty (314) 757-1522Listing courtesy of Compass Realty Group. All information deemed reliable but not guaranteed. MLS# 26057104. © 2026 Whittier Realty Group LLC. Equal Housing Opportunity.