
$535,000
15 Millers Court, O'Fallon, MO 63366
Annabrook #3
5
Bedrooms
4
Bathrooms
4,124
Square Feet
2002
Year Built
Single Family
Type
About This Property
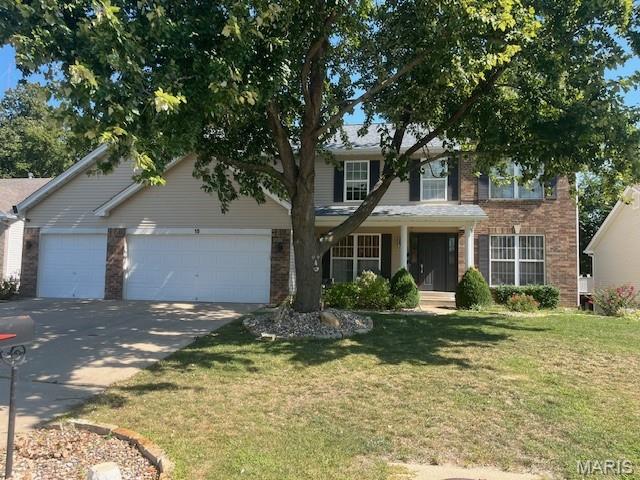
BIG PRICE REDUCTION! MOTIVATED SELLER! NEW LVP FLOORS THROUGHOUT MAIN LEVEL, BATHROOMS & LAUNDRY ROOM! NEW WHITE QUARTZITE KITCHEN COUNTERTOPS! Spacious & exceptionally well maintained! From the moment you arrive, the quiet setting near the cul de sac, create a warm welcome. A gracious foyer opens to a private home office and inviting dining room, while the thoughtfully designed floor plan offers an abundance of space for everyday living and entertaining. The open-concept main level features a spacious great room with gas fireplace and bay window, flowing seamlessly into the oversized kitchen and breakfast room. The kitchen features new white quartzite countertops, stainless steel appliances, center island, walk-in pantry, and direct access to the deck overlooking the private, wooded backyard. Upstairs, the very spacious primary suite is a true retreat, featuring a large walk-in closet/dressing room and luxurious bath with dual vanities, soaking tub, and separate shower. Three generous bedrooms with walk in closets and a versatile loft/playroom complete the upper level. The finished walkout lower level adds incredible flexibility with a recreation room, bedroom, and full bath—perfect for guests, a home gym, office, or additional living space. New basement French doors open to the backyard and enhance the lower-level living space. The fully fenced backyard backs to peaceful woods and features a gorgeous covered paver patio, creating an inviting outdoor retreat. Recent improvements include new Daikin furnaces and A/C (2022), tankless water heater (2022), finished lower level (2023), new basement French doors (2023), and new roof, (2026), gutters and downspouts (2026). A convenient location and spacious three-car garage complete this exceptional home.
Appliances & Systems
Heating
- Gas
Cooling
- Ceiling Fan(s)
- Central Air
Schools
Elementary
Dardenne Elem.
Middle School
Ft. Zumwalt West Middle
High School
Ft. Zumwalt West High
Property Details
List Price
$535,000
Price/sqft
$130
HOA
$175/annually
Annual Taxes
$5,796
MLS Number
26057321
County
St. Charles
Lot Size
0.24 acres
Parking
—
Construction
Brick Veneer, Concrete, Vinyl Siding
Roof
Architectural Shingle
Sewer
Public Sewer
Listing Terms
Cash, Conventional, FHA, VA Loan
Mortgage Calculator
Estimate only. Contact a lender for exact figures.
Est. Monthly Payment
$2,847
Principal & interest only
Schedule a Showing
Whittier Realty Group · (314) 757-1522
Request Information
Whittier Realty Group · (314) 757-1522
Listed By
Mary Noel Donovan
Janet McAfee Inc.
(314) 997-4800Interested in touring? Contact your agent:
Whittier Realty (314) 757-1522Listing courtesy of Janet McAfee Inc.. All information deemed reliable but not guaranteed. MLS# 26057321. © 2026 Whittier Realty Group LLC. Equal Housing Opportunity.