
$389,500
1052 Silo Bend Drive, Wentzville, MO 63385
Golf Club of Wentzville
3
Bedrooms
3
Bathrooms
2,464
Square Feet
2016
Year Built
Condominium
Type
About This Property
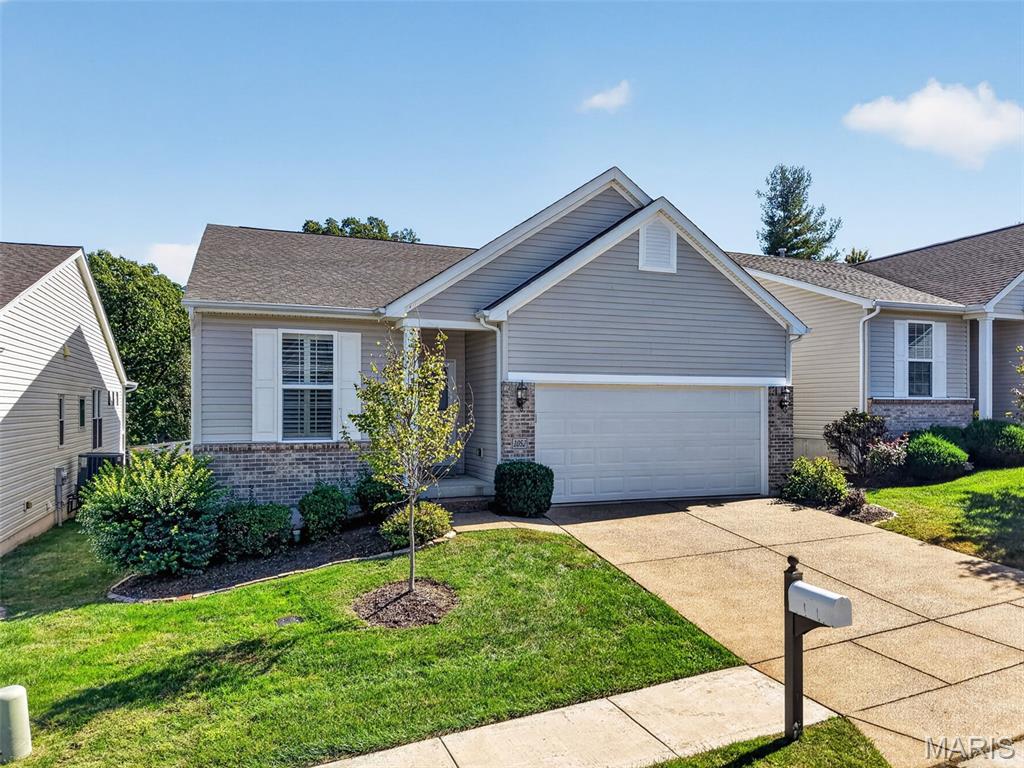
Luxury living awaits in this stunning detached villa, perfectly situated within a golf club community. Designed with an open floor plan & dramatic 12 & 9 foot ceilings, the main living areas feature rich hardwood floors & custom plantation shutters. Kitchen features 42" cabinetry with crown, gas range, center island, quartz counters & is open to great room-offering great entertaining space. Garage enters into "drop off" area with cabinetry & seating. Two bedrooms, office/flex room & laundry room on main level. Great room opens to composite deck accessed thru sliding door with electric blinds & transom for added lighting. The lifestyle extends to a spectacular finished walk-out lower level with rec room featuring dry bar, 3rd bedroom & full bath while still offering storage space. Community pool too!
Property Features
Appliances & Systems
Appliances
- Stainless Steel Appliance(s)
- Dishwasher
- Disposal
- Dryer
- Ice Maker
- Microwave
- Free-Standing Gas Range
- Refrigerator
- Washer
- Gas Water Heater
- Water Softener
Heating
- Forced Air
- Gas
Cooling
- Ceiling Fan(s)
- Central Air
- Electric
Schools
Elementary
Journey Elem.
Middle School
North Point Middle
High School
North Point
Property Details
List Price
$389,500
Price/sqft
$158
HOA
$122/monthly
Annual Taxes
$4,010
MLS Number
26057323
County
St. Charles
Lot Size
0.12 acres
Parking
—
Construction
Brick Veneer, Stone Veneer, Vinyl Siding
Roof
Architectural Shingle
Sewer
Public Sewer
Listing Terms
Cash, Conventional, FHA, VA Loan
Mortgage Calculator
Estimate only. Contact a lender for exact figures.
Est. Monthly Payment
$2,073
Principal & interest only
Schedule a Showing
Whittier Realty Group · (314) 757-1522
Request Information
Whittier Realty Group · (314) 757-1522
Listed By
Terri Sutton
ReeceNichols Real Estate
(636) 946-2020Interested in touring? Contact your agent:
Whittier Realty (314) 757-1522Listing courtesy of ReeceNichols Real Estate. All information deemed reliable but not guaranteed. MLS# 26057323. © 2026 Whittier Realty Group LLC. Equal Housing Opportunity.