
$395,000
1093 Renfrew Lane, O'Fallon, MO 63366
Hampton Woods Village B Ph2
3
Bedrooms
2
Bathrooms
1,828
Square Feet
2013
Year Built
Single Family
Type
About This Property
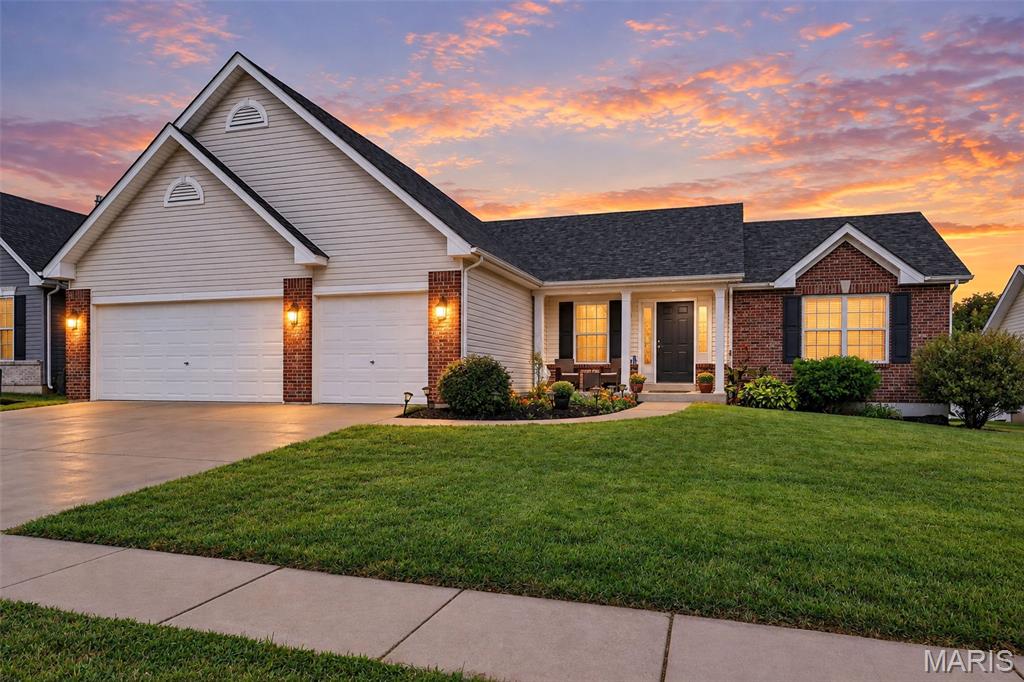
Welcome home to this well-maintained, one owner, ranch offering an open-concept layout, thoughtful updates, and a desirable split-bedroom floor plan with the private primary suite separated from the secondary bedrooms. The spacious great room features vaulted ceilings and flows into the kitchen and breakfast area, where you'll find a new vinyl floor, gas cooking, and a new dishwasher. Real hardwood flooring adds warmth throughout the main living areas, while new carpet gives the primary bedroom a fresh update. The generous primary suite also features an impressive 8x14 closet and a private bath. The seller specifically loves the open layout and privacy created by the separated primary bedroom. Additional highlights include a new roof installed in August 2026, a three-car garage, main-floor laundry with gas dryer hookup, and an unfinished 8-foot-pour lower level with a bathroom rough-in and egress window offering plenty of potential for future living space. Outside, enjoy a vinyl-fenced yard and private patio area. The neighborhood offers two playgrounds, a basketball court, and walking trails—plus a quiet, well-kept setting close to parks and the library with convenient access to highways, shopping, and everyday amenities without feeling too close to the hustle and bustle.
Property Features
Appliances & Systems
Heating
- Forced Air
Cooling
- Central Air
Schools
Elementary
Westhoff Elem.
Middle School
Ft. Zumwalt North Middle
High School
Ft. Zumwalt North High
Property Details
List Price
$395,000
Price/sqft
$216
HOA
None
Annual Taxes
$4,885
MLS Number
26057417
County
St. Charles
Lot Size
0.18 acres
Parking
—
Construction
Brick Veneer, Vinyl Siding
Roof
—
Sewer
Public Sewer
Listing Terms
Cash, Conventional, FHA, VA Loan
Mortgage Calculator
Estimate only. Contact a lender for exact figures.
Est. Monthly Payment
$2,102
Principal & interest only
Schedule a Showing
Whittier Realty Group · (314) 757-1522
Request Information
Whittier Realty Group · (314) 757-1522
Listed By
Alicia Jackson
DRG - Delhougne Realty Group
(636) 238-3830Interested in touring? Contact your agent:
Whittier Realty (314) 757-1522Listing courtesy of DRG - Delhougne Realty Group. All information deemed reliable but not guaranteed. MLS# 26057417. © 2026 Whittier Realty Group LLC. Equal Housing Opportunity.