
$550,000
152 Carlton Point Drive, Wentzville, MO 63385
Carlton Glen Estate #9
5
Bedrooms
4
Bathrooms
4,381
Square Feet
2015
Year Built
Single Family
Type
About This Property
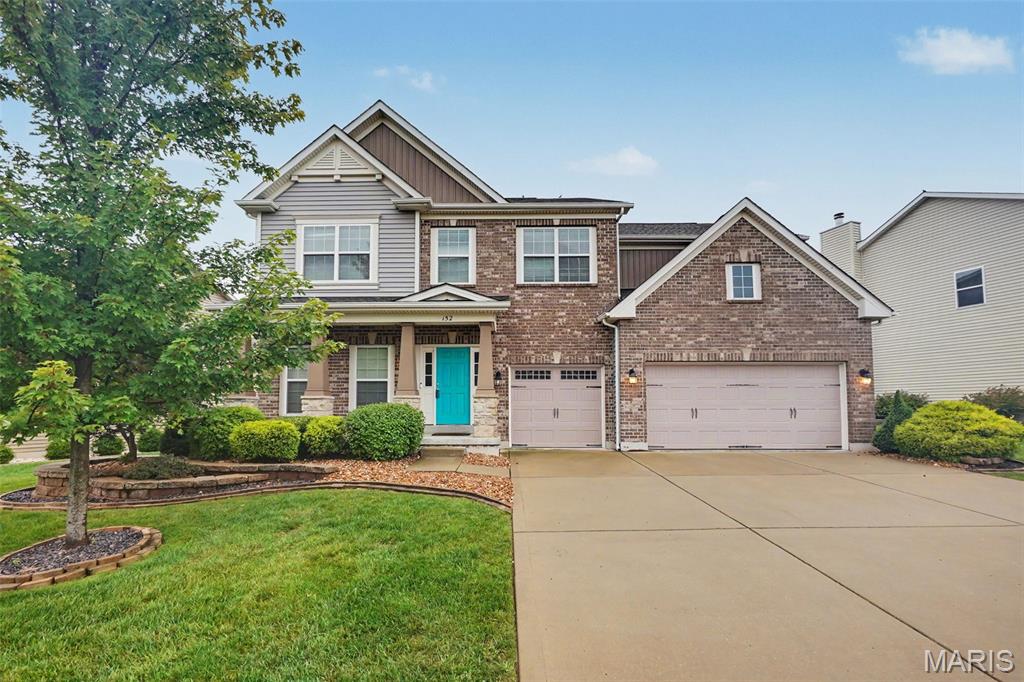
Space, style, and thoughtful details come together in this impressive two-story home designed for both everyday living and entertaining. A grand entry welcomes you with soaring 10' ceilings and hardwood flooring throughout the main level. A private office provides the perfect work-from-home space, while the formal dining room is ready for holidays and special gatherings. At the heart of the home, the spacious great room is anchored by a stacked-stone wood-burning fireplace with custom built-ins and flows effortlessly into the beautifully appointed kitchen featuring granite countertops, a center island, stainless steel appliances, tiled backsplash, pantry, and sunny breakfast nook. A convenient main-level laundry room with sink and built-in cubbies adds everyday functionality. Upstairs offers plenty of room to spread out with four spacious bedrooms, two full baths, and an additional family/recreation room. Retreat to the generous primary suite featuring a large walk-in closet and private bath with double vanity, jetted tub, and separate shower. Even better, each secondary bedroom includes its own walk-in closet! The recently finished lower level adds even more flexibility with a large family room, bar area, fifth bedroom, and full bath, ideal for overnight guests, entertaining, or additional living space. Outside, the fenced backyard is ready to enjoy with an extended patio and firepit, while a three-car garage and lawn irrigation system complete the package. Neighborhood amenities include a clubhouse, swimming pool, and playground, all in a convenient location. With generous living space on all three levels, this home offers the room and versatility today's buyers are looking for!
Property Features
Appliances & Systems
Appliances
- Stainless Steel Appliance(s)
- Dishwasher
- Disposal
- Microwave
- Free-Standing Electric Range
- Refrigerator
Heating
- Forced Air
- Natural Gas
Cooling
- Ceiling Fan(s)
- Central Air
Schools
Elementary
Stone Creek Elem.
Middle School
Wentzville South Middle
High School
Timberland High
Property Details
List Price
$550,000
Price/sqft
$126
HOA
$400/annually
Annual Taxes
$6,503
MLS Number
26057486
County
St. Charles
Lot Size
0.21 acres
Parking
—
Construction
Brick, Frame, Stone, Vinyl Siding
Roof
Architectural Shingle
Sewer
Public Sewer
Listing Terms
Cash, Conventional, USDA, VA Loan
Mortgage Calculator
Estimate only. Contact a lender for exact figures.
Est. Monthly Payment
$2,927
Principal & interest only
Schedule a Showing
Whittier Realty Group · (314) 757-1522
Request Information
Whittier Realty Group · (314) 757-1522
Listed By
Elisha Hoerstkamp
RE/MAX Today
(573) 237-7700Interested in touring? Contact your agent:
Whittier Realty (314) 757-1522Listing courtesy of RE/MAX Today. All information deemed reliable but not guaranteed. MLS# 26057486. © 2026 Whittier Realty Group LLC. Equal Housing Opportunity.