
$1,999,900
1815 Wills Trace Ridge, Wildwood, MO 63005
Wills Trace Add
4
Bedrooms
5
Bathrooms
6,877
Square Feet
2005
Year Built
Single Family
Type
About This Property
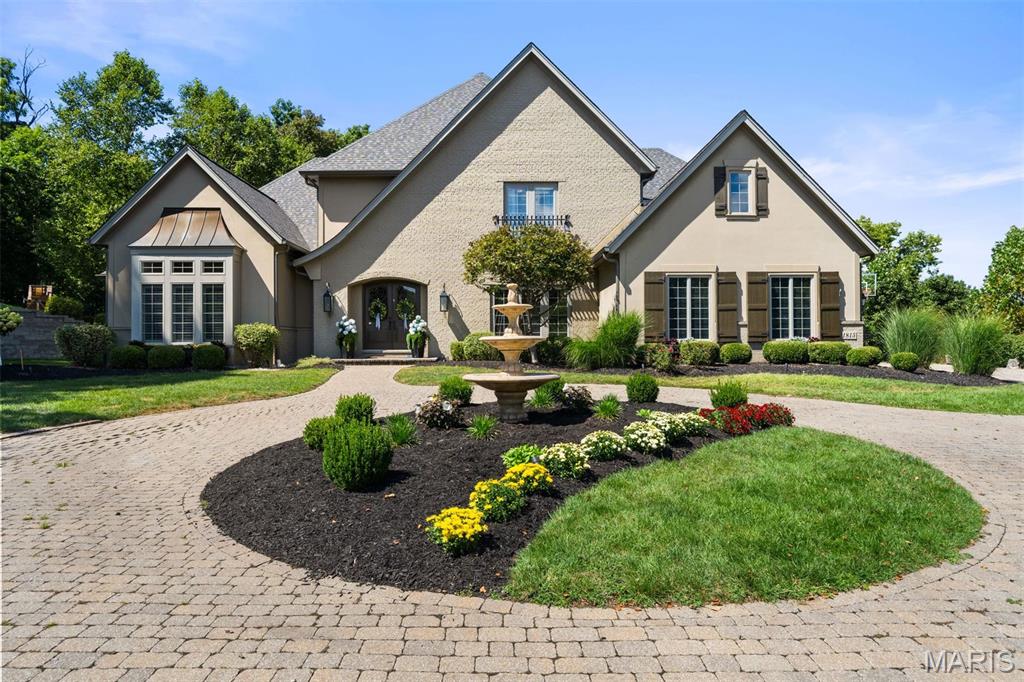
Set on more than two acres of beautifully landscaped grounds, this stunningly updated home offers exceptional privacy and resort style living. Throughout the home, you’ll find beautiful windows that fill every room with natural light. The two story great room has a wall of windows and custom built in shelving. The large kitchen and hearth room, complete with top of the line appliances and a charming breakfast nook, create an ideal flow for everyday living. There are four gas fireplaces, stylish Restoration Hardware fixtures, plantation shutters throughout and a luxurious main floor primary suite with dual vanities and closets, and gorgeous stone fireplace. Upstairs are 3 additional bedrooms and a loft space. The lower level is an entertainer’s dream with a walkout to the pool, a spacious rec room, game room, media room, full bar and wine cellar. The expansive yard features a sparkling pool, multiple outdoor entertaining areas, a dedicated bar and grill space, and a cozy outdoor fireplace, perfect for gatherings large or small. Sellers have meticulously maintained this home. A new roof and whole house generator are just two of the great improvements. See the attached Improvements and Features Sheet for a complete list.
Property Features
Appliances & Systems
Appliances
- Stainless Steel Appliance(s)
- Dishwasher
- Disposal
- Ice Maker
- Microwave
- Double Oven
- Range Hood
- Gas Range
- Built-In Refrigerator
- Wall Oven
- Washer/Dryer
- Bar Fridge
Heating
- Forced Air
- Natural Gas
- Zoned
Cooling
- Central Air
- Electric
- Zoned
Schools
Elementary
Ellisville Elem.
Middle School
Crestview Middle
High School
Marquette Sr. High
Property Details
List Price
$1,999,900
Price/sqft
$291
HOA
$1,500/annually
Annual Taxes
$21,164
MLS Number
26057670
County
St. Louis
Lot Size
2.14 acres
Parking
3 spaces
Construction
Brick, Other
Roof
Architectural Shingle
Sewer
Public Sewer
Listing Terms
Cash, Conventional
Mortgage Calculator
Estimate only. Contact a lender for exact figures.
Est. Monthly Payment
$10,644
Principal & interest only
Schedule a Showing
Whittier Realty Group · (314) 757-1522
Request Information
Whittier Realty Group · (314) 757-1522
Listed By
Katie McLaughlin
Dielmann Sotheby's International Realty
(314) 725-0009Interested in touring? Contact your agent:
Whittier Realty (314) 757-1522Listing courtesy of Dielmann Sotheby's International Realty. All information deemed reliable but not guaranteed. MLS# 26057670. © 2026 Whittier Realty Group LLC. Equal Housing Opportunity.