
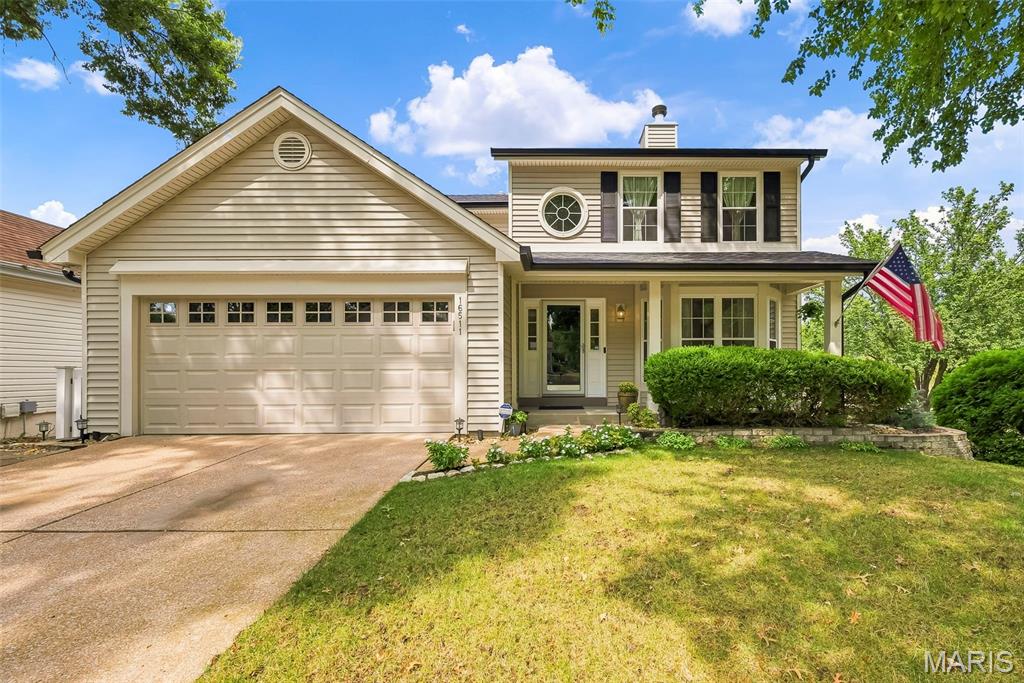
$429,000
16511 Hunters Crossing Drive, Wildwood, MO 63040
Hunters Crossing One At The
3
Bedrooms
3
Bathrooms
2,000
Square Feet
1988
Year Built
Single Family
Type
About This Property
This beautifully updated and lovingly maintained home nestled in the Villages of Cherry Hills in the enclave of Hunters Crossing is a must see! The main level features a 2-story entry with custom millwork and stairway and opens to an inviting living room with a wood burning fireplace accented by a custom mantel and marble surround plus a bay window overlooking the front yard. Entertain your family and friends in the separate formal dining with extensive millwork adding character and charm. The spacious kitchen and breakfast room welcomes you with 42" white cabinetry, quartz countertops, large undermount sink, pull-out shelving, stainless appliances, peninsula with custom marble detail, wine rack and pantry. A half bath tops off the main level with crown molding, fluted casing and ceramic tile floors. Upstairs you'll find the primary bedroom to be a relaxing retreat complete with a vaulted ceiling, ceiling fan, two slider closets with custom built-ins and LVP flooring, and a gorgeous primary bath featuring a custom marble shower, adult height vanity with quartz top, marble flooring, and newer toilet. Two additional bedrooms with slider closets and neutral decor share a hall bath with a tub/shower combo including Jacuzzi tub, venetian tile, adult height vanity with granite top, and a newer toilet. The partially finished walk-out lower level offers amazing extra living space to use as you choose! The unfinished area includes laundry hookups and built-in shelving for storage. Fabulous two-car garage is one of a kind and not to be missed boasting cedar paneled walls with a pine tongue and groove coffered ceiling, recessed lighting, and an updated garage door with locking system! This custom garage is heated and features a ceramic tile perimeter designed to hold storage units and other great features. Cabinet with sink inside will remain with home. Additional cabinets and car washing station may be negotiable at the right price. Enjoy the outdoors as the bay window sliding door from the breakfast room conveniently leads to a composite deck overlooking the beautifully landscaped backyard with white vinyl privacy fencing, arborvitae surround and aggregate patio off walk-out lower level. New gutters and soffit and fascia, and vinyl siding with fiberglass reinforcement! Alarm system with interior and exterior cameras. Exterior cameras to remain with home, owner will be taking interior cameras. All mounted TVs and sound system in lower level and garage to remain with home. Additional bonuses include irrigation system, Low-E double hung tilt-in windows with transferable lifetime warranty and Low-E doors, high pressure washing station on side of home, and a timer switch for front and back lights. Close proximity to neighborhood amenities (clubhouse, pool, playground, tennis courts) and additional parking! Just minutes from Wildwood Town Center, shopping, restaurants, parks and award winning Rockwood schools! Catch it while you can!
Property Features
Appliances & Systems
Heating
- Forced Air
- Natural Gas
Cooling
- Ceiling Fan(s)
- Central Air
- Electric
Schools
Elementary
Pond Elem.
Middle School
Wildwood Middle
High School
Eureka Sr. High
Property Details
List Price
$429,000
Price/sqft
$215
HOA
$296/semi-annually
Annual Taxes
$4,207
MLS Number
26058179
County
St. Louis
Lot Size
0.1 acres
Parking
2 spaces
Construction
Vinyl Siding
Roof
Architectural Shingle
Sewer
Public Sewer
Listing Terms
Cash, Conventional, FHA, VA Loan
Mortgage Calculator
Estimate only. Contact a lender for exact figures.
Est. Monthly Payment
$2,283
Principal & interest only
Schedule a Showing
Whittier Realty Group · (314) 757-1522
Request Information
Whittier Realty Group · (314) 757-1522
Listed By
Chrissy Wagner
RedKey Realty Leaders
(636) 237-6000Interested in touring? Contact your agent:
Whittier Realty (314) 757-1522Listing courtesy of RedKey Realty Leaders. All information deemed reliable but not guaranteed. MLS# 26058179. © 2026 Whittier Realty Group LLC. Equal Housing Opportunity.