
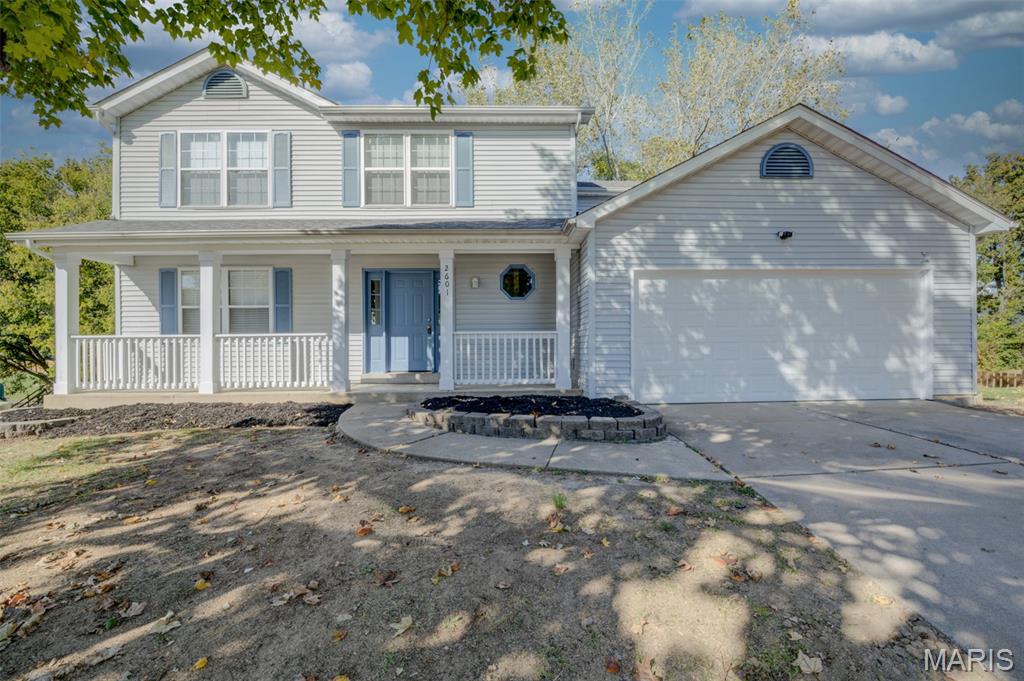
$389,000
2601 Red Cedar Parc Drive N, O'Fallon, MO 63368
Cherrywood Parc #6
4
Bedrooms
4
Bathrooms
2,054
Square Feet
1999
Year Built
Single Family
Type
About This Property
OPEN HOUSE Sat., 10/31 1-3 PM. Discover 2,054 square feet of inviting living space featuring 4 bedrooms, 2.5 baths, main-floor laundry and an expansive basement with rough-in plumbing—ready for your future finishing ideas! Nestled on a quiet cul-de-sac, this home offers an exceptional location and an incredible .43-acre private lot backing to mature trees and lush greenery. Enjoy the long, covered front porch, walk-out lot and freestanding wood deck, perfect for relaxing or entertaining in every season. The open floor plan connects the kitchen and family room, with a breakfast area and convenient main-floor laundry closet nearby. Freshly painted white cabinetry, granite countertops, a striking backsplash and stainless appliances create an inviting kitchen, while beautiful backyard views bring the outdoors in. The spacious primary suite features double closets, including a walk-in, plus a luxury bath with a separate shower, garden tub, extended vanity with sitting desk and abundant natural light. Ceramic tile floors enhance the kitchen and upper-level full baths. You'll appreciate the low-maintenance vinyl siding, enclosed soffits and fascia, energy-efficient thermal windows, updated sliding doors, architectural roof (2020) and garage with primed drywall and insulated overhead door. Interior highlights include white doors, trim, baseboards and stair railing, plus a charming captain's window in the foyer. Freshly updated throughout in 2026! Improvements include fresh interior paint, luxury vinyl plank flooring, neutral carpeting, bath updates, light fixtures, ceiling fans, blinds, faucets, smoke detectors, receptacles and switches, hardware interior doors, new locksets exterior doors, register vents and so much more! Professionally cleaned and move-in ready, with a home warranty included. Enjoy the space, privacy and flexibility you've been looking for in this wonderful Cherrywood Parc home!
Property Features
Appliances & Systems
Appliances
- Dishwasher
- Microwave
- Electric Range
- Refrigerator
Heating
- Forced Air
- Natural Gas
Cooling
- Ceiling Fan(s)
- Central Air
- Electric
Schools
Elementary
Emge Elem.
Middle School
Ft. Zumwalt South Middle
High School
Ft. Zumwalt South High
Property Details
List Price
$389,000
Price/sqft
$189
HOA
$75/annually
Annual Taxes
$4,196
MLS Number
26058648
County
St. Charles
Lot Size
0.43 acres
Parking
—
Construction
Vinyl Siding
Roof
Architectural Shingle
Sewer
Public Sewer
Listing Terms
Cash, Conventional, FHA, VA Loan
Mortgage Calculator
Estimate only. Contact a lender for exact figures.
Est. Monthly Payment
$2,070
Principal & interest only
Schedule a Showing
Whittier Realty Group · (314) 757-1522
Request Information
Whittier Realty Group · (314) 757-1522
Listed By
Kathy Renaud
Coldwell Banker Realty - Gundaker
(314) 298-5200Interested in touring? Contact your agent:
Whittier Realty (314) 757-1522Listing courtesy of Coldwell Banker Realty - Gundaker. All information deemed reliable but not guaranteed. MLS# 26058648. © 2026 Whittier Realty Group LLC. Equal Housing Opportunity.