
$1,075,000
14 Long Meadows Lane, Town and Country, MO 63131
Long Meadows 2
4
Bedrooms
4
Bathrooms
4,247
Square Feet
1954
Year Built
Single Family
Type
About This Property
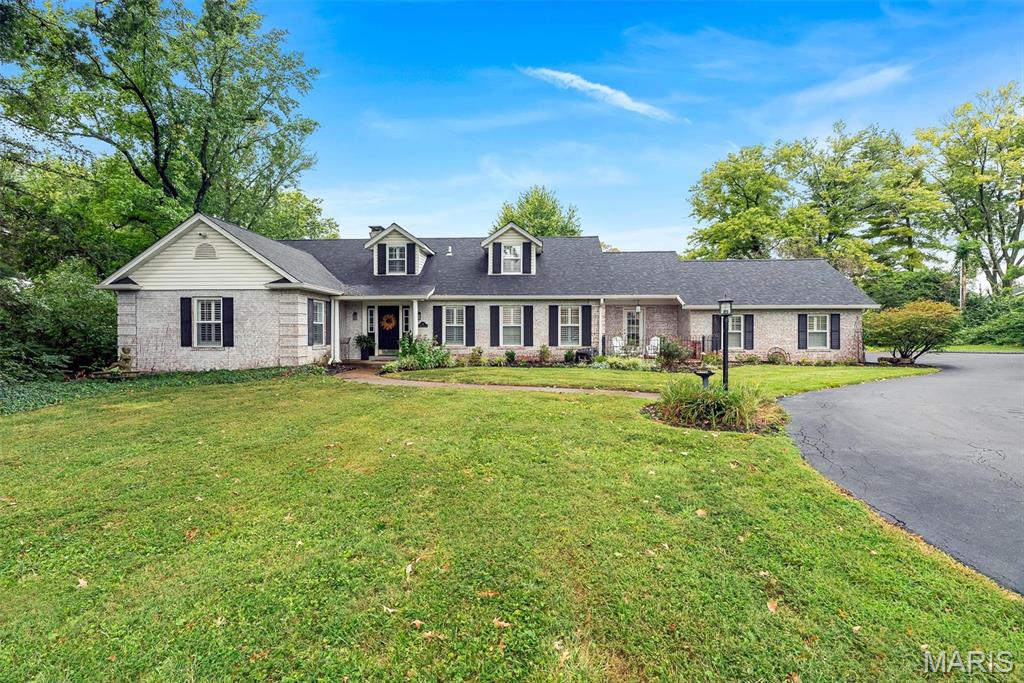
$100K price reduction. Add a pool and have your dream backyard oasis. Welcome to this beautiful1.5-story home, ideally situated on a picturesque 1.28-acre lot in the heart of Town & Country. Thoughtfully transformed in 2024 with a comprehensive whole-home renovation, this exceptional property seamlessly blends timeless character with today’s most desirable finishes, modern functionality, and comfortable living spaces. From the moment you step inside, you’ll appreciate the beautiful hardwood floors, extensive millwork, abundant natural light, and attention to detail throughout. The heart of the home is the spectacular renovated kitchen, featuring crisp white shaker cabinetry, stone countertops, stainless steel appliances, generous storage and workspace, and a large center island with seating. The kitchen opens effortlessly to the inviting family room, highlighted by a magnificent stone fireplace that creates the perfect setting for relaxing or entertaining. The highly sought-after main-floor primary suite provides a private retreat with a beautifully renovated bath featuring dual vanities, a large walk-in shower, stylish heated tile flooring, and two thoughtfully designed walk-in closet areas. The main level also offers a convenient half bath, a dedicated office perfect for working from home, and a large main-floor laundry room designed to make everyday living easier. Upstairs, three spacious additional bedrooms and a full bath provide excellent accommodations for family members, guests, or flexible living needs. There is abundant closet space in each bedroom including a large walk-in hallway storage closet. The walkout lower level expands the possibilities even further, offering abundant space for recreation, hobbies, a home gym, playroom, or additional entertaining in front of the beautiful stone gas fireplace—with an additional half bath and plenty of storage in the unfinished part of the basement. Step outside and enjoy the privacy and beauty of the expansive grounds. Mature trees, established landscaping, and 1.28 acres of gorgeous yard space create a peaceful setting rarely found so close to the amenities of Town & Country. The extended rear deck provides the perfect backdrop for morning coffee, outdoor dining, summer gatherings, and entertaining friends and family. This is a rare opportunity to own a move-in-ready property offering the space, privacy, and convenience today’s buyers are looking for. Come see everything this exceptional home has to offer—you may have just found the one you’ve been waiting for!
Property Features
Appliances & Systems
Appliances
- ENERGY STAR Qualified Appliances
- Stainless Steel Appliance(s)
- ENERGY STAR Qualified Dishwasher
- Disposal
- Built-In Electric Oven
- Self Cleaning Oven
- Free-Standing Gas Range
- Built-In Refrigerator
- Wall Oven
- Gas Water Heater
Heating
- Natural Gas
Cooling
- Ceiling Fan(s)
- Central Air
- Zoned
Schools
Elementary
Mason Ridge Elem.
Middle School
West Middle
High School
Parkway West High
Property Details
List Price
$1,075,000
Price/sqft
$253
HOA
$150/annually
Annual Taxes
$8,626
MLS Number
26058700
County
St. Louis
Lot Size
1.28 acres
Parking
2 spaces
Construction
Brick, Vinyl Siding
Roof
Architectural Shingle, Asphalt
Sewer
Public Sewer
Listing Terms
Cash, Conventional
Mortgage Calculator
Estimate only. Contact a lender for exact figures.
Est. Monthly Payment
$5,722
Principal & interest only
Schedule a Showing
Whittier Realty Group · (314) 757-1522
Request Information
Whittier Realty Group · (314) 757-1522
Listed By
Judd Fuhr
Keller Williams Realty St. Louis
(314) 677-6000Interested in touring? Contact your agent:
Whittier Realty (314) 757-1522Listing courtesy of Keller Williams Realty St. Louis. All information deemed reliable but not guaranteed. MLS# 26058700. © 2026 Whittier Realty Group LLC. Equal Housing Opportunity.