
$550,000
403 Kacey Lane, Ballwin, MO 63021
Dickens Farm
4
Bedrooms
4
Bathrooms
3,002
Square Feet
1995
Year Built
Single Family
Type
About This Property
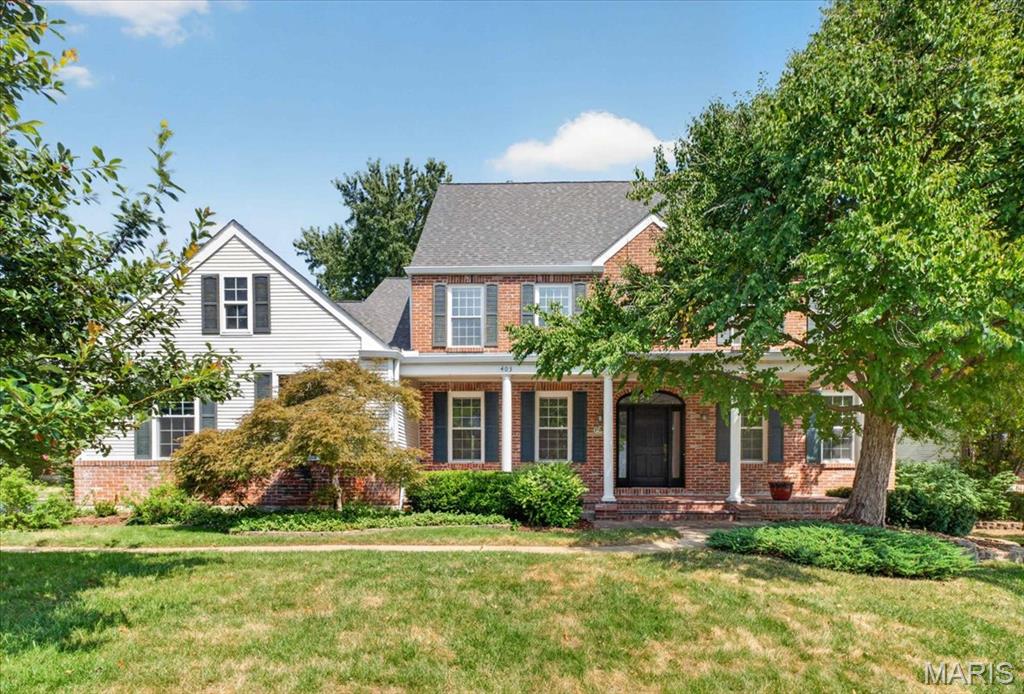
Welcome to 403 Kacey Lane, a spacious 3-story home offering 4 bedrooms, 3 full baths and 1 half bath in the popular Dickens Farm subdivision. With generous living spaces, abundant natural light and a flexible floor plan, this home offers plenty of room to make it your own. A dramatic two-story entry welcomes you with hardwood parquet flooring, a statement chandelier and an open upper-level overlook. The main level provides multiple gathering and entertaining spaces, including a large living area, additional sitting/dining spaces and a family room featuring a brick fireplace and a wall of windows. The parquet flooring continues through several main-level areas and was professionally sealed in 2026. The bright kitchen offers white cabinetry, generous counter space, a center island, stainless dishwasher, built-in double ovens and an adjoining work/desk area. Large windows throughout the home bring in an abundance of natural light, while distinctive architectural details—including arched openings, built-ins, vaulted ceilings and extensive wood trim—add character. Upstairs, the expansive primary suite provides a private retreat with a large bedroom, walk-in closet and spacious bath. The primary bath features a dual-sink vanity, separate shower and soaking tub positioned beneath two large windows. Additional bedrooms and baths provide flexibility for family, guests, home offices or hobby space. The upper level also features an impressive open loft-style area with vaulted ceilings that offers even more possibilities for recreation, work or relaxation. Outside, the home offers classic brick-and-siding curb appeal, mature landscaping and an attached multi-car garage. Several significant improvements have recently been completed, including interior painting and new windows in 2026; roof, gutters, flashing and related work completed in March 2026; parquet floors sealed in 2026; and driveway sealed in 2026. With its substantial floor plan, architectural character and recent improvements, 403 Kacey Lane presents an excellent opportunity for a buyer ready to bring their own vision and finishing touches to a home in Dickens Farm. Property is being sold in its current AS-IS condition. Seller will make no repairs or provide credits for repairs. Buyers are encouraged to perform inspections for informational purposes.
Appliances & Systems
Appliances
- Stainless Steel Appliance(s)
- Dishwasher
- Double Oven
- Wall Oven
Heating
- Natural Gas
- Zoned
Cooling
- Ceiling Fan(s)
- Central Air
- Electric
- Zoned
Schools
Elementary
Ballwin Elem.
Middle School
Selvidge Middle
High School
Marquette Sr. High
Property Details
List Price
$550,000
Price/sqft
$183
HOA
$200/annually
Annual Taxes
$6,324
MLS Number
26059282
County
St. Louis
Lot Size
0.25 acres
Parking
—
Construction
Brick, Vinyl Siding
Roof
—
Sewer
Public Sewer
Listing Terms
Cash, Conventional
Mortgage Calculator
Estimate only. Contact a lender for exact figures.
Est. Monthly Payment
$2,927
Principal & interest only
Schedule a Showing
Whittier Realty Group · (314) 757-1522
Request Information
Whittier Realty Group · (314) 757-1522
Listed By
Erik Petersen
ReeceNichols Real Estate
(314) 997-7600Interested in touring? Contact your agent:
Whittier Realty (314) 757-1522Listing courtesy of ReeceNichols Real Estate. All information deemed reliable but not guaranteed. MLS# 26059282. © 2026 Whittier Realty Group LLC. Equal Housing Opportunity.