
$395,000
1283 Pinehurst View Drive, O'Fallon, MO 63366
Pinehurst
4
Bedrooms
3
Bathrooms
2,374
Square Feet
1999
Year Built
Single Family
Type
About This Property
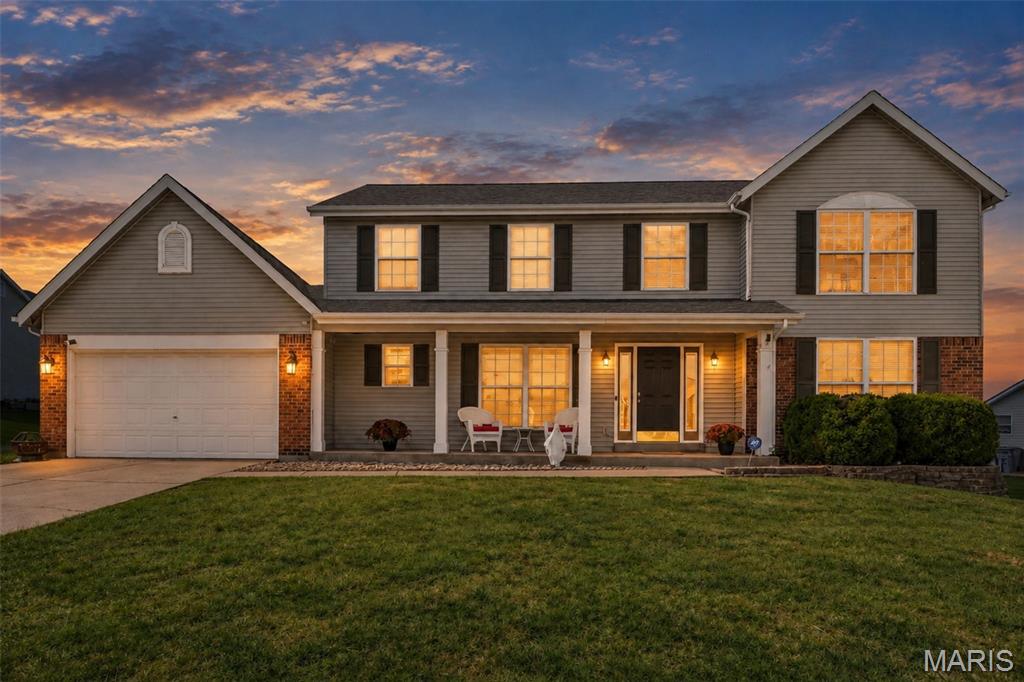
Welcome Home to 1283 Pinehurst View Drive! This spacious 4-bedroom, 2-story home is nestled in a fabulous O'Fallon location and offers plenty of room to spread out and enjoy! As you approach, you'll be greeted by a charming, oversized covered front porch, perfect for relaxing and enjoying the outdoors. Step inside the impressive 2-story entry foyer, where you'll find a welcoming dining room and family room. The spacious living room features a beautiful brick wood-burning fireplace and a large bay window that fills the space with natural light. The breakfast room offers a convenient space for a coffee bar and opens into the kitchen, complete with ample counter space, plenty of cabinetry, and a pantry for additional storage. Convenient main-floor laundry just off the garage adds to the home's functionality. Upstairs, retreat to the generously sized primary suite featuring a walk-in closet and private bathroom with dual sinks, a separate soaking tub and shower, and a linen closet. Three additional spacious bedrooms and a full hall bathroom complete the upper level. Step outside to enjoy the spacious patio overlooking the fenced backyard, offering plenty of room for outdoor entertaining, relaxing, or enjoying the fresh air. With its inviting layout, generous living spaces, and fantastic location, 1283 Pinehurst View Drive is ready for its next owners to move in and make it HOME!
Property Features
Appliances & Systems
Appliances
- Dishwasher
- Disposal
- Microwave
- Electric Oven
- Refrigerator
- Water Heater
Heating
- Natural Gas
Cooling
- Central Air
Schools
Elementary
Rock Creek Elem.
Middle School
Ft. Zumwalt West Middle
High School
Ft. Zumwalt West High
Property Details
List Price
$395,000
Price/sqft
$166
HOA
$100/annually
Annual Taxes
$4,679
MLS Number
26059854
County
St. Charles
Lot Size
0.24 acres
Parking
—
Construction
Vinyl Siding
Roof
Architectural Shingle
Sewer
Public Sewer
Listing Terms
Cash, Conventional, FHA
Mortgage Calculator
Estimate only. Contact a lender for exact figures.
Est. Monthly Payment
$2,102
Principal & interest only
Schedule a Showing
Whittier Realty Group · (314) 757-1522
Request Information
Whittier Realty Group · (314) 757-1522
Listed By
Jill Masters
Coldwell Banker Realty - Gundaker
(636) 441-1360Interested in touring? Contact your agent:
Whittier Realty (314) 757-1522Listing courtesy of Coldwell Banker Realty - Gundaker. All information deemed reliable but not guaranteed. MLS# 26059854. © 2026 Whittier Realty Group LLC. Equal Housing Opportunity.