
$450,000
22 Staunton Way, O'Fallon, MO 63368
Monticello Village C
4
Bedrooms
4
Bathrooms
3,132
Square Feet
1989
Year Built
Single Family
Type
About This Property
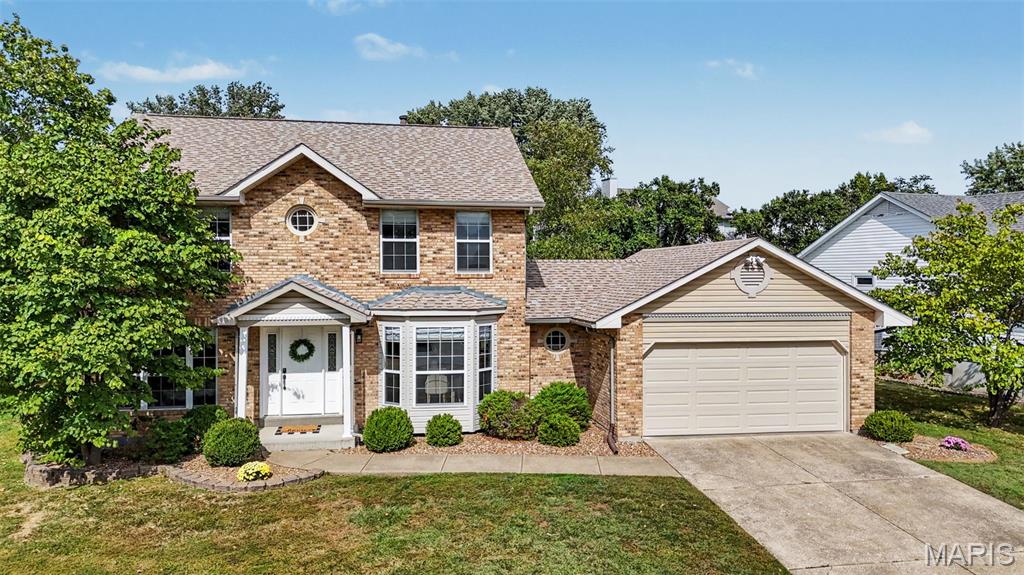
Welcome to 22 Staunton Way! Beautifully updated and move-in ready, this inviting quarter acre corner-lot home blends classic charm with thoughtful upgrades. Luxury laminate floors flow throughout the main level, where bay windows brighten the formal dining room, spacious family room, and adjoining breakfast room. Custom wainscoting adds character to the dining room, while a brick gas fireplace creates a welcoming gathering spot in the family room. The fully renovated kitchen features 42-inch cabinets, quartz countertops, and an island ideal for meal prep and entertaining. The breakfast room offers a walk-in pantry, and an updated half bath and convenient laundry room complete the main level. Upstairs, the primary suite provides a relaxing retreat with a renovated bath featuring an oversized glass shower, dual vanities, and a custom walk-in closet. The finished lower level adds a second family room, an additional sleeping area, a third full bath, and generous storage. An oversized garage and private patio round out this beautifully appointed home. Monticello residents enjoy multiple community pools, a clubhouse, and tennis courts, plus easy access to Highways 364 and 40. Make this house your home today!
Property Features
Appliances & Systems
Appliances
- Stainless Steel Appliance(s)
- Dishwasher
- Disposal
- Microwave
- Electric Range
- Refrigerator
- Gas Water Heater
Heating
- Forced Air
- Gas
Cooling
- Ceiling Fan(s)
- Central Air
- Electric
Schools
Elementary
Pheasant Point Elem.
Middle School
Ft. Zumwalt West Middle
High School
Ft. Zumwalt West High
Property Details
List Price
$450,000
Price/sqft
$144
HOA
$394/annually
Annual Taxes
$4,513
MLS Number
26060302
County
St. Charles
Lot Size
0.28 acres
Parking
2 spaces
Construction
Brick, Vinyl Siding
Roof
Architectural Shingle
Sewer
Public Sewer
Listing Terms
Cash, Conventional, FHA, VA Loan
Mortgage Calculator
Estimate only. Contact a lender for exact figures.
Est. Monthly Payment
$2,395
Principal & interest only
Schedule a Showing
Whittier Realty Group · (314) 757-1522
Request Information
Whittier Realty Group · (314) 757-1522
Listed By
Melissa Cording
Elevate Realty, LLC
(314) 380-0581Interested in touring? Contact your agent:
Whittier Realty (314) 757-1522Listing courtesy of Elevate Realty, LLC. All information deemed reliable but not guaranteed. MLS# 26060302. © 2026 Whittier Realty Group LLC. Equal Housing Opportunity.