
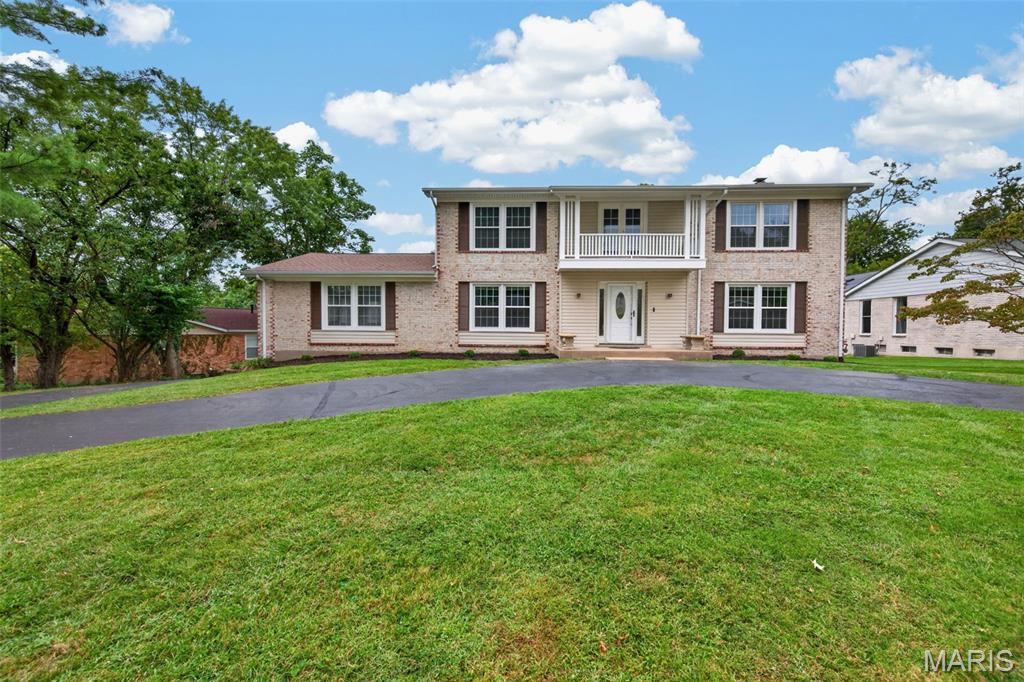
$599,000
231 Renaldo Drive, Chesterfield, MO 63017
Monterra 1
4
Bedrooms
3
Bathrooms
4,228
Square Feet
1969
Year Built
Single Family
Type
About This Property
PRICED FOR IMMEDIATE VALUE! Massive 4,200+ sqft layout now under $600K in Parkway Central! Welcome to this beautifully updated home in the highly sought-after Green Trails neighborhood! Step inside through the grand two-story foyer, where a gracefully curved staircase creates an impressive first impression. The main level features beautiful hardwood flooring, two coat closets, a newly renovated kitchen, updated half bath, and inviting living and family spaces. Patio doors from both the kitchen breakfast area and family room open directly onto the expansive 36x12 composite deck (about 2-year-young), bringing in abundant natural light and offering beautiful views of the exceptionally private backyard with mature tress and lush greenery. A spacious 500 sq. ft multipurpose room provides additional space to play, entertain or relax. Upstairs, you'll find four generously sized bedrooms with hardwood flooring and beautifully updated bathrooms, combining classic character with modern finishes. The finished walkout basement provides even more flexible living space - perfect for recreation room, home office, gym, playroom, or entertainment area. Walk directly outside to a spacious patio approximately the same size as the deck above, creating a second outdoor living and entertaining area overlooking the private backyard. Major improvements include an updated electrical panel, underground electrical service, newer roof, siding and windows, newer water heater, whole-house humidifier, radon mitigation system, smart garage door opener, and fresh interior and exterior paint. The location adds even more to love. 7-minute walk to Green Trails Elementary and short drive from Faust Park and the Butterly House. Minutes away from Top Golf, Main Event, the new Chesterfield downtown, with an abundance of restaurants, shopping, recreation, and everyday conveniences nearby . A Wonderful combination of space, privacy, thoughtful updates, outdoor living, and convenience in one of the area's most desirable neighborhoods.
Property Features
Appliances & Systems
Appliances
- Stainless Steel Appliance(s)
- Gas Cooktop
- Dishwasher
- Disposal
- Humidifier
- Microwave
- Built-In Electric Oven
- Range Hood
- Wall Oven
- Gas Water Heater
Heating
- Gas
Cooling
- Ceiling Fan(s)
- Central Air
Schools
Elementary
Green Trails Elem.
Middle School
Central Middle
High School
Parkway Central High
Property Details
List Price
$599,000
Price/sqft
$142
HOA
$55/annually
Annual Taxes
$5,741
MLS Number
26060786
County
St. Louis
Lot Size
0.4607 acres
Parking
—
Construction
Brick Veneer, Vinyl Siding
Roof
Architectural Shingle
Sewer
Public Sewer
Listing Terms
Cash, Conventional, FHA, VA Loan
Mortgage Calculator
Estimate only. Contact a lender for exact figures.
Est. Monthly Payment
$3,188
Principal & interest only
Schedule a Showing
Whittier Realty Group · (314) 757-1522
Request Information
Whittier Realty Group · (314) 757-1522
Listed By
Daphne Zhu
Acre, REALTORS
(314) 258-1863Interested in touring? Contact your agent:
Whittier Realty (314) 757-1522Listing courtesy of Acre, REALTORS. All information deemed reliable but not guaranteed. MLS# 26060786. © 2026 Whittier Realty Group LLC. Equal Housing Opportunity.