
$799,000
485 Cambridge Manor Drive, Wentzville, MO 63385
Cambridge Falls
4
Bedrooms
4
Bathrooms
3,854
Square Feet
2017
Year Built
Single Family
Type
About This Property
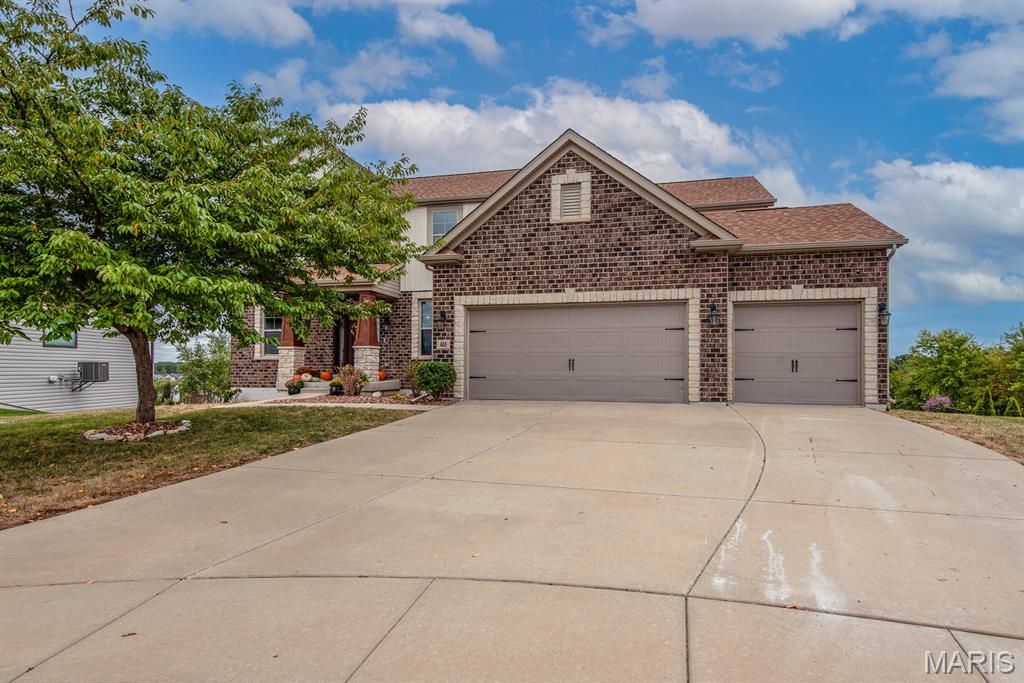
RARE OPPORTUNITY to own a beautifully appointed 1.5-story home in the heart of Wentzville! Ideally located near shopping, dining, and major highways, this impressive 4-bedroom, 3.5-bath home offers a wonderful combination of sophisticated style, spacious living, and everyday comfort.From the moment you arrive, the inviting front porch and beautiful curb appeal make a memorable first impression. Step inside to gleaming wood floors, beautiful architectural details, expansive windows, and an abundance of natural light throughout the main living spaces.The heart of the home is the spectacular kitchen, featuring an oversized island, abundant cabinetry, stainless steel appliances, gas cooktop, custom hood, walk-in pantry, beautiful countertops, and a striking backsplash. The open design flows effortlessly into the adjoining living and dining areas, creating an ideal space for both everyday living and entertaining. The spacious main-level primary suite offers a true retreat, complete with a custom-designed walk-in closet featuring extensive built-in storage. The luxurious primary bath features dual vanities, a relaxing soaking tub positioned beneath a large picture window, a separate glass-enclosed shower, and beautiful finishes. Upstairs, you'll find two generously sized bedrooms with walk-in closets and a convenient Jack-and-Jill bath, along with an additional en-suite bedroom that provides excellent flexibility for guests, family, or a private retreat. The loft adds even more versatility and could easily serve as a media room, home office, playroom, or additional gathering space. The home's thoughtful layout provides plenty of room to spread out while maintaining an inviting connection between the main living areas. Beautiful finishes and abundant windows throughout create a bright, comfortable atmosphere. Step outside and enjoy the expansive deck overlooking the large, level backyard. Whether you're enjoying morning coffee, dining outdoors, hosting summer barbecues, or simply relaxing at the end of the day, this outdoor space offers plenty of room to enjoy. The generous yard provides endless possibilities for a play area, garden, pool, or your own private outdoor retreat. Beautifully designed, thoughtfully appointed, and ideally located, this exceptional Wentzville home offers the space, flexibility, and style you've been looking for. From the impressive kitchen and luxurious primary suite to the expansive outdoor living space, this is a home that truly deserves to be seen.
Appliances & Systems
Appliances
- Stainless Steel Appliance(s)
- Exhaust Fan
- Range Hood
- Refrigerator
- Wall Oven
Heating
- Natural Gas
Cooling
- Ceiling Fan(s)
- Central Air
Schools
Elementary
Stone Creek Elem.
Middle School
Wentzville South Middle
High School
Timberland High
Property Details
List Price
$799,000
Price/sqft
$207
HOA
$900/annually
Annual Taxes
$8,548
MLS Number
26060791
County
St. Charles
Lot Size
0.6738 acres
Parking
—
Construction
Brick, Vinyl Siding
Roof
—
Sewer
Public Sewer
Listing Terms
Private
Mortgage Calculator
Estimate only. Contact a lender for exact figures.
Est. Monthly Payment
$4,253
Principal & interest only
Schedule a Showing
Whittier Realty Group · (314) 757-1522
Request Information
Whittier Realty Group · (314) 757-1522
Listed By
Priya Soni
The Hermann London Group LLC
(314) 802-0797Interested in touring? Contact your agent:
Whittier Realty (314) 757-1522Listing courtesy of The Hermann London Group LLC. All information deemed reliable but not guaranteed. MLS# 26060791. © 2026 Whittier Realty Group LLC. Equal Housing Opportunity.