
$595,000
106 Highview Drive, Ballwin, MO 63011
Westridge
4
Bedrooms
4
Bathrooms
2,380
Square Feet
2025
Year Built
Single Family
Type
About This Property
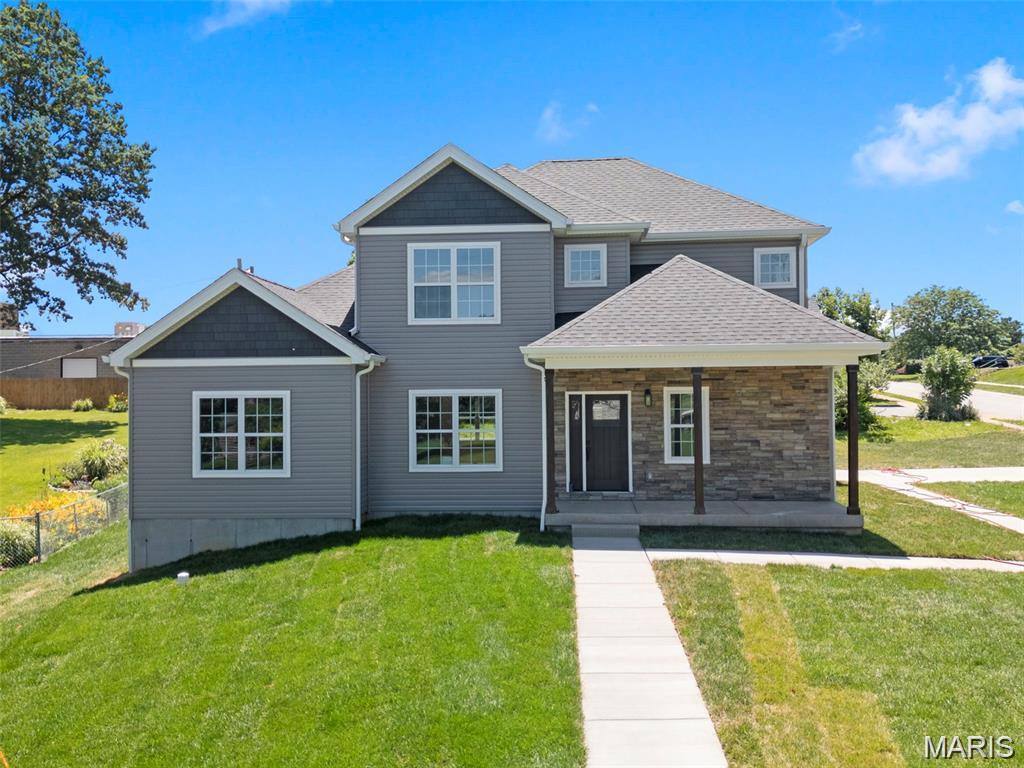
Open House Tuesday, October 20th from 5:00-7:00 pm. Welcome to this exquisite custom-built 1.5-story home offering over 2,349 SQFT of beautifully designed living space in the highly sought-after Rockwood School District. Situated on a .43-acre corner lot, this home blends modern luxury with everyday comfort. Step inside to soaring 9’ ceilings, warm luxury vinyl plank flooring, and an open layout perfect for entertaining. The chef’s kitchen is the heart of the home, featuring 42" white cabinetry, Quartz countertops, a striking Mocha island, stainless steel appliances, pendulum lighting, and a refrigerator with ice maker. The family room offers a cozy recessed electric fireplace and abundant natural light. The main-level primary suite is a true retreat with a 17x14 bedroom, walk-in closet with custom built-ins, and a spa-inspired bath complete with soaking tub, walk-in shower, and dual vanities. A dining room, guest bath, mud room, and main-floor laundry add convenience. Upstairs, guests will enjoy a private bedroom with full bath, while two additional bedrooms share a beautifully finished hallway bath. Ceramic tile, adult-height vanities, and thoughtful design elevate every space. Outside, relax on the covered porch or entertain on the patio. The side-entry garage includes an EV charging station. Dual-zone HVAC and a full basement provide comfort and future potential. This home is truly move-in ready and designed for modern living. Home Warranty provided with Occupancy Inspection.
Property Features
Appliances & Systems
Appliances
- Stainless Steel Appliance(s)
- Dishwasher
- Disposal
- Exhaust Fan
- Ice Maker
- Microwave
- Range Hood
- Electric Range
- Refrigerator
Heating
- Electric
- Gas
- Zoned
Cooling
- Ceiling Fan(s)
- Central Air
- Dual
- Electric
- Zoned
Schools
Elementary
Westridge Elem.
Middle School
Crestview Middle
High School
Marquette Sr. High
Property Details
List Price
$595,000
Price/sqft
$250
HOA
None
Annual Taxes
$1,988
MLS Number
26060794
County
St. Louis
Lot Size
0.4327 acres
Parking
4 spaces
Construction
Blown-In Insulation, Concrete, Frame, Shake Siding
Roof
Architectural Shingle
Sewer
Public Sewer
Listing Terms
Cash, Conventional, FHA, VA Loan
Mortgage Calculator
Estimate only. Contact a lender for exact figures.
Est. Monthly Payment
$3,167
Principal & interest only
Schedule a Showing
Whittier Realty Group · (314) 757-1522
Request Information
Whittier Realty Group · (314) 757-1522
Listed By
Donna Andres
EXP Realty, LLC
(866) 224-1761Interested in touring? Contact your agent:
Whittier Realty (314) 757-1522Listing courtesy of EXP Realty, LLC. All information deemed reliable but not guaranteed. MLS# 26060794. © 2026 Whittier Realty Group LLC. Equal Housing Opportunity.