
$455,000
176 Spring Oaks Drive, Ballwin, MO 63011
Cedar Valley
4
Bedrooms
3
Bathrooms
2,294
Square Feet
1985
Year Built
Single Family
Type
About This Property
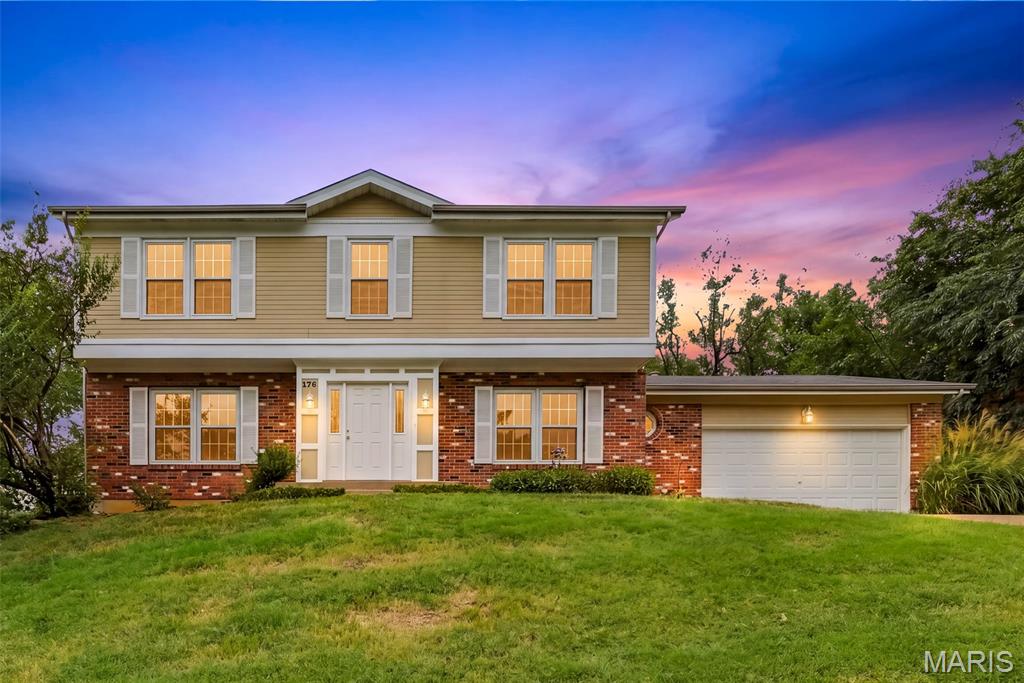
Welcome to this spacious 2-story, 4-bedroom, 2.5 bath home with a 2-car garage, ideally situated on a quiet no-through street in desirable Ballwin and located in the Rockwood School District, including Marquette High School. The main level features a parquet entry, half bath, main-floor laundry, new entry door, and newer front tilt-in windows. The kitchen includes a reach-in pantry and opens to a breakfast room with bay windows and planning desk. The family room has built-in bookcases, wet bar, bay windows, ceiling fan, and wood-burning fireplace. The foyer, living room, and dining room offers crown molding, while the dining room also features a chair rail. Upstairs offers 4 spacious bedrooms and 2 full baths, both with skylights. The primary suite features a vaulted ceiling, skylights, French doors, walk-in closet, double vanity, soaking tub, and separate stand-up shower. Additional upstairs bedrooms are very spacious with generous closet space! 6 panel doors throughout the home. Step outside to enjoy a large deck overlooking a private backyard, surrounded by beautifully landscaped grounds and numerous flowering perennials—an ideal setting for relaxing or entertaining. 2 car garage offers shelving for lots of storage and a door to access the back yard. Enjoy a fantastic Ballwin location close to North Aquatic Center, Holloway Park, and Ballwin Golf Course. Ballwin Occupancy has already been passed, for peace of mind! With convenient access to recreation, shopping, dining, and Rockwood schools, this home offers the space, location, and lifestyle buyers are looking for. Don’t miss your opportunity—this one won’t last long!
Property Features
Appliances & Systems
Heating
- Forced Air
Cooling
- Ceiling Fan(s)
- Central Air
Schools
Elementary
Westridge Elem.
Middle School
Crestview Middle
High School
Marquette Sr. High
Property Details
List Price
$455,000
Price/sqft
$198
HOA
None
Annual Taxes
$4,663
MLS Number
26060849
County
St. Louis
Lot Size
0.2888 acres
Parking
—
Construction
Brick Veneer
Roof
—
Sewer
Public Sewer
Listing Terms
Cash, Conventional, FHA
Mortgage Calculator
Estimate only. Contact a lender for exact figures.
Est. Monthly Payment
$2,422
Principal & interest only
Schedule a Showing
Whittier Realty Group · (314) 757-1522
Request Information
Whittier Realty Group · (314) 757-1522
Listed By
Michael Derkits
Nettwork Global
(636) 614-5132Interested in touring? Contact your agent:
Whittier Realty (314) 757-1522Listing courtesy of Nettwork Global. All information deemed reliable but not guaranteed. MLS# 26060849. © 2026 Whittier Realty Group LLC. Equal Housing Opportunity.