
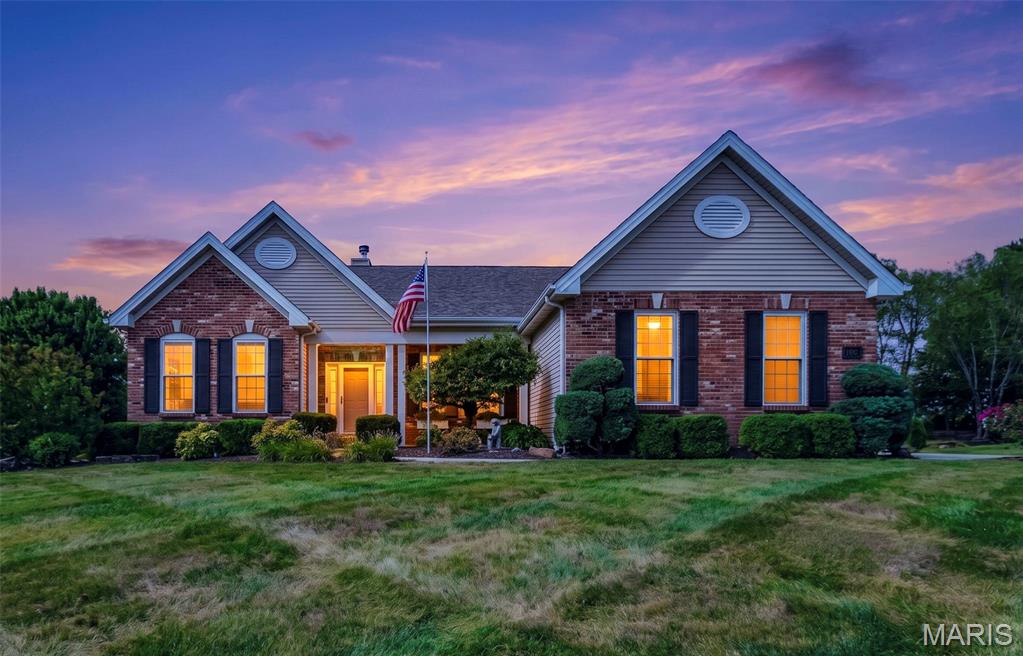
$499,900
1817 Majestic Oaks Drive, Wentzville, MO 63385
Majestic Oaks
3
Bedrooms
3
Bathrooms
2,455
Square Feet
2003
Year Built
Single Family
Type
About This Property
Welcome to 1817 Majestic Oaks Drive! This beautifully maintained ranch offers approximately 2,455 sq. ft. of thoughtfully designed living space with 3 bedrooms, 2.5 baths and a 3-car garage. Step inside to an inviting great room highlighted by a gas fireplace and an abundance of natural light. The spacious kitchen offers generous cabinetry, quartz countertops, stainless steel appliances, a 36-inch gas range, pantry and breakfast bar, with a separate dining area providing additional space for meals and gatherings. The primary suite features a large walk-in closet with built-ins and a private bath with dual sinks, separate tub and shower. Two additional bedrooms, main-level laundry and a dedicated den/office provide plenty of flexibility throughout the home. Outside, the covered back patio expands the living space with an outdoor kitchen and retractable sun shade, creating a comfortable and versatile outdoor setting. The nearly half-acre lot provides plenty of additional outdoor space, while an irrigation system and numerous updates throughout the home add even more to appreciate. With its spacious single-level layout, generous room sizes, 3-car garage and impressive indoor and outdoor living spaces, 1817 Majestic Oaks is ready for its next chapter. Schedule your showing and come see everything this Wentzville home has to offer!
Property Features
Appliances & Systems
Appliances
- Gas Cooktop
- Dishwasher
- Disposal
- Exhaust Fan
- Microwave
- Built-In Gas Oven
- Refrigerator
- Washer/Dryer
- Water Heater
Heating
- Forced Air
Cooling
- Ceiling Fan(s)
- Central Air
- Electric
Schools
Elementary
Peine Ridge Elem.
Middle School
North Point Middle
High School
North Point
Property Details
List Price
$499,900
Price/sqft
$204
HOA
$300/annually
Annual Taxes
$5,583
MLS Number
26062082
County
St. Charles
Lot Size
0.46 acres
Parking
—
Construction
Brick Veneer, Vinyl Siding
Roof
Architectural Shingle
Sewer
Public Sewer
Listing Terms
Cash, Conventional, FHA, VA Loan
Mortgage Calculator
Estimate only. Contact a lender for exact figures.
Est. Monthly Payment
$2,661
Principal & interest only
Schedule a Showing
Whittier Realty Group · (314) 757-1522
Request Information
Whittier Realty Group · (314) 757-1522
Listed By
Sarah Scronce
Fox & Riley Real Estate
(636) 379-2378Interested in touring? Contact your agent:
Whittier Realty (314) 757-1522Listing courtesy of Fox & Riley Real Estate. All information deemed reliable but not guaranteed. MLS# 26062082. © 2026 Whittier Realty Group LLC. Equal Housing Opportunity.