
$940,943
111 Country House Drive, O'Fallon, MO 63385
Harvest - Heritage
4
Bedrooms
3
Bathrooms
3,757
Square Feet
—
Year Built
Single Family
Type
About This Property
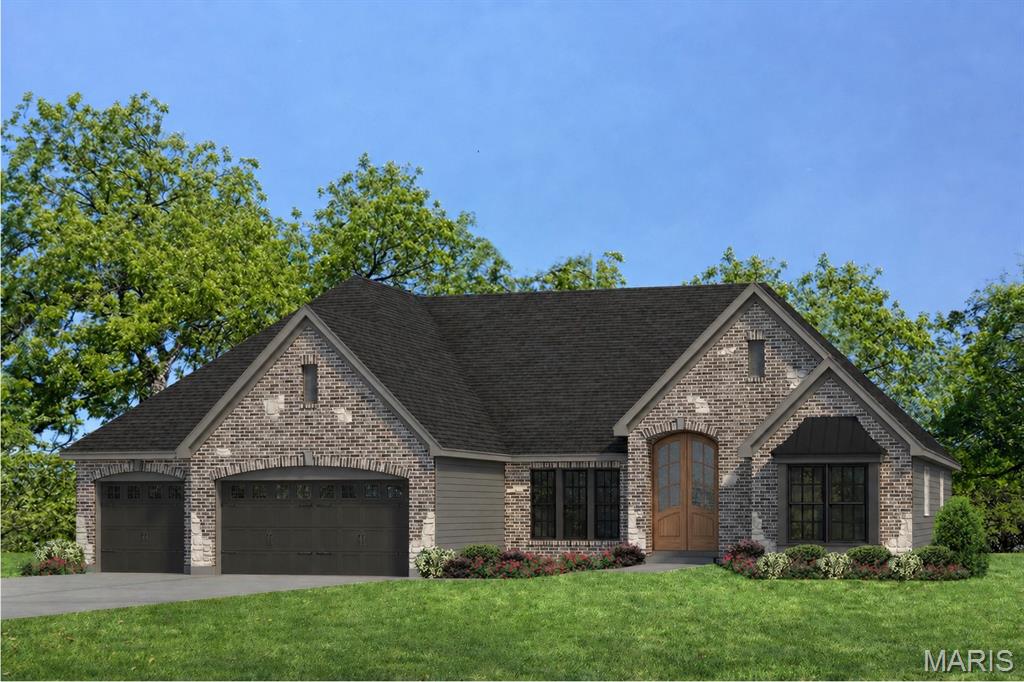
New Construction opportunity! Stunning 4 bedroom, 3.5 bath ranch with finished lower level in the highly desirable Harvest neighborhood by Fischer and Frichtel! The popular Woodside plan offers 3,757 sq ft of open, smart living space with a split bedroom design, offering maximum privacy for the bedrooms, a window wall in the Great Room with dynamic 12 ft ceilings, Hearth Room with added windows and gas fireplace, a main floor Office, formal Dining Room, walk in closets in every main floor bedroom and so much more. The Kitchen will wow you with 48 inch cabinets with 2 piece crown molding to ceiling, soft close doors/drawers, custom cabinet features, dovetail drawers, full extension drawers, cabinet hardware, gas cooktop, chimney range hood, double oven, drawer microwave, dishwasher, stainless steel appliances, quartz countertops, large island with seating bar and ceramic tile backsplash. The rooms are large and the floor plan is open. The Primary Suite has a walk-in closet and spa bath with dual comfort height vanities, bronzed gold fixtures, ceramic tile flooring, frameless shower door and a shower with bench seat. Features include 8 ft tall interior doors, 12 ft ceilings in the Great Room with 9 ft throughout the main, luxury vinyl plank flooring, vaulted ceiling in the Hearth Room, windows with white interior and black exteriors, metal spindles at the stairs to the lower level, 50 gallon water heater, elongated comfort height commodes and more. The finished lower level has a tall pour and features a large Family/Recreation Room, bedroom, closet and full bath. The exterior is elegant with a full brick and stone front elevation, 8 ft tall front door with glass panels, architectural shingles, carriage style garage doors, front landscaping, full yard sod and lawn irrigation system. There is an 18x14 concrete patio for outdoor enjoyment. The garage is oversized with added depth. This incredible community offers amazing amenities including 47 acres of common ground, a 13+ acre town square, lakes, dog parks, food truck court, farmers market, orchards, pumpkin patch, community garden, pickle ball courts, bocce ball courts, playgrounds, nature play area with water feature and a civic lawn area. Spectacular home, top selling floor plan, on-trend finishes! This home is under construction and scheduled for a January 2027 completion.
Property Features
Appliances & Systems
Appliances
- Stainless Steel Appliance(s)
- Gas Cooktop
- Dishwasher
- Disposal
- Microwave
- Double Oven
- Electric Oven
- Range Hood
- Wall Oven
- Gas Water Heater
Heating
- Forced Air
Cooling
- Ceiling Fan(s)
- Central Air
- Electric
Schools
Elementary
Duello Elem.
Middle School
Frontier Middle
High School
Liberty
Property Details
List Price
$940,943
Price/sqft
$250
HOA
$750/annually
Annual Taxes
—
MLS Number
26062495
County
St. Charles
Lot Size
0.29 acres
Parking
—
Construction
Brick Veneer, Frame, Stone Veneer, Vinyl Siding
Roof
Architectural Shingle, Composition
Sewer
Public Sewer
Listing Terms
Cash, Conventional, FHA, Other, VA Loan
Mortgage Calculator
Estimate only. Contact a lender for exact figures.
Est. Monthly Payment
$5,008
Principal & interest only
Schedule a Showing
Whittier Realty Group · (314) 757-1522
Request Information
Whittier Realty Group · (314) 757-1522
Listed By
Kelly Boehmer
Berkshire Hathaway HomeServices Select Properties
(636) 720-1100Interested in touring? Contact your agent:
Whittier Realty (314) 757-1522Listing courtesy of Berkshire Hathaway HomeServices Select Properties. All information deemed reliable but not guaranteed. MLS# 26062495. © 2026 Whittier Realty Group LLC. Equal Housing Opportunity.