
$724,900
14330 Cedar Springs Drive, Town and Country, MO 63017
Cedar Spgs Two Lts 59 Thru 65
3
Bedrooms
4
Bathrooms
4,376
Square Feet
1984
Year Built
Townhouse
Type
About This Property
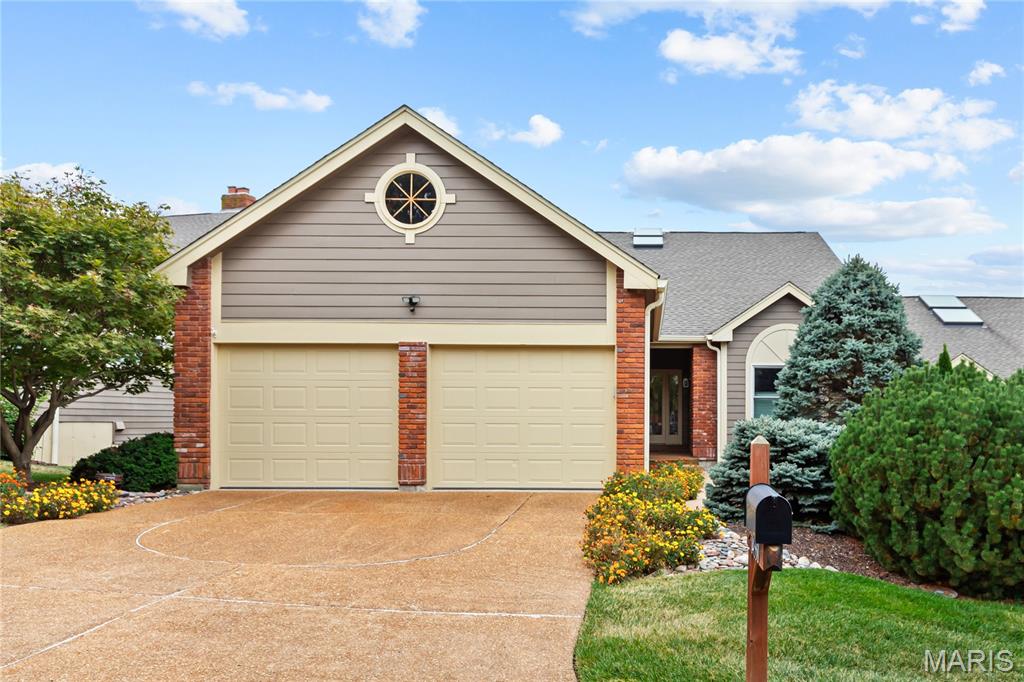
STUNNING, Beautifully Renovated, 3 Bedroom, 3 and a Half Bath Townhouse with over 4000 finished square feet in the gated community of Cedar Springs in Town and Country. The main floor features a gracious Entry Foyer that leads back to the large, vaulted Great Room with separate Living and Dining areas featuring a gas fireplace, recessed lighting, wide plank white oak wood floors, and access to the new composite deck(2024) and lovely lake views. The Kitchen is a masterpiece with custom 42-inch cabinetry, Top of the Line stainless steel appliances, center island, quartz countertops, subway tile backsplash, and attached breakfast room with main floor laundry and access to the 2 car attached garage. The Vaulted Primary Suite with large walk-in closet and attached bathroom with dual vanities, soaking tub, and large shower and a 2nd main floor bedroom, currently used as an office, with adjacent full bath complete the main floor. The beautifully finished Lower Level features a large Family Room with woodburning fireplace and wet bar, a billiards room, a third Bedroom Suite, storage rooms, a Half Bath for guests, and walks out to the patio and lake area. Dual Zone 5-ton HVAC system(2018). Exterior paint(2025). Newer flooring and Lighting throughout. Cedar Springs amenities include pool, clubhouse, tennis and pickleball courts, guard-gated entry, and a beautiful lake with walking trails. Parkway Schools. Great location close to shopping, dining, and highways.
Property Features
Appliances & Systems
Appliances
- Stainless Steel Appliance(s)
- Cooktop
- Dishwasher
- Disposal
- Microwave
- Range Hood
- Built-In Refrigerator
- Wall Oven
- Washer/Dryer
Heating
- Forced Air
Cooling
- Ceiling Fan(s)
- Central Air
- Electric
Schools
Elementary
Mason Ridge Elem.
Middle School
West Middle
High School
Parkway West High
Property Details
List Price
$724,900
Price/sqft
$166
HOA
$835/monthly
Annual Taxes
$5,814
MLS Number
26062625
County
St. Louis
Lot Size
0.15 acres
Parking
—
Construction
Brick, Vinyl Siding
Roof
Architectural Shingle
Sewer
Public Sewer
Listing Terms
Cash, Conventional
Mortgage Calculator
Estimate only. Contact a lender for exact figures.
Est. Monthly Payment
$3,858
Principal & interest only
Schedule a Showing
Whittier Realty Group · (314) 757-1522
Request Information
Whittier Realty Group · (314) 757-1522
Listed By
Ethan Lewis
Sold in the Lou
(314) 708-5237Interested in touring? Contact your agent:
Whittier Realty (314) 757-1522Listing courtesy of Sold in the Lou. All information deemed reliable but not guaranteed. MLS# 26062625. © 2026 Whittier Realty Group LLC. Equal Housing Opportunity.