
$490,000
15425 Braefield Drive, Chesterfield, MO 63017
Braefield Lt 4 Resub
3
Bedrooms
3
Bathrooms
2,594
Square Feet
1995
Year Built
Villa
Type
About This Property
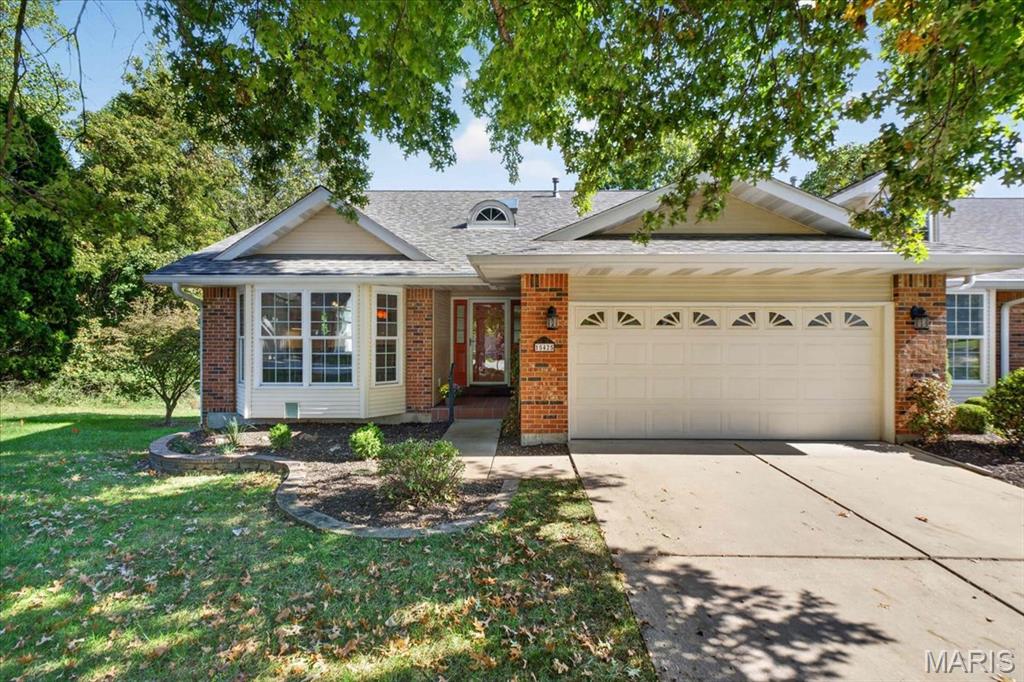
TURN-KEY 3 bedroom, 2.5 bath VILLA offering 2,594+/- sqft located in the highly desirable Chesterfield area! Solid wood flooring throughout most of main level. Covered front porch welcomes you as you step inside the entry foyer. Spacious living room boasts an expansive 10'+/- vaulted ceiling, gas fireplace, bay window & recessed lighting. Sunroom with laminate “wood like” flooring, 11’+/- vaulted ceiling & 3 walls of windows allowing plenty of natural light. UPDATED, kitchen offers custom 40” cabinetry, Quartz countertops, tile backsplash, center island w/breakfast bar, 14’+/- vaulted ceiling, stainless steel appliances, bay window & walk-in pantry. Primary suite features a tray ceiling, bay window, walk-in closet, slide closet & a BEAUTIFUL bath with a custom double sink vanity w/Granite, tile flooring, custom tile shower & freestanding tub. Dining room with a bay window & laundry room w/LVP “wood like” flooring completes main level. Walk-out lower level extends living quarters with a large family room w/carpet, recessed lighting, ventless fireplace, wall of windows & walk-out to patio. Rec room boasts laminate “wood like” flooring & wet bar. 2nd & 3rd Bedroom w/carpet, slide closets & shares hall full bath. Unfinished storage room for additional storage space. Outdoors, one will enjoy a level to sloping backyard with a tree line, covered concrete patio & 2-Car attached garage. Parkway School District w/easy access to Olive Blvd/RT-141/HWY 64, shopping, dining & Chesterfield amenities. MUST SEE!
Property Features
Appliances & Systems
Appliances
- Stainless Steel Appliance(s)
- Dishwasher
- Disposal
- Humidifier
- Microwave
- Range Hood
- Gas Range
- Gas Water Heater
Heating
- Forced Air
- Gas
Cooling
- Ceiling Fan(s)
- Central Air
- Electric
Schools
Elementary
Shenandoah Valley Elem.
Middle School
Central Middle
High School
Parkway Central High
Property Details
List Price
$490,000
Price/sqft
$189
HOA
$475/monthly
Annual Taxes
$4,325
MLS Number
26062863
County
St. Louis
Lot Size
0.08 acres
Parking
—
Construction
Brick, Vinyl Siding
Roof
—
Sewer
Public Sewer
Listing Terms
Cash, Conventional
Mortgage Calculator
Estimate only. Contact a lender for exact figures.
Est. Monthly Payment
$2,608
Principal & interest only
Schedule a Showing
Whittier Realty Group · (314) 757-1522
Request Information
Whittier Realty Group · (314) 757-1522
Listed By
Catherine Shaw-Connely
Tom Shaw, REALTORS
(636) 532-1922Interested in touring? Contact your agent:
Whittier Realty (314) 757-1522Listing courtesy of Tom Shaw, REALTORS. All information deemed reliable but not guaranteed. MLS# 26062863. © 2026 Whittier Realty Group LLC. Equal Housing Opportunity.