
$425,000
257 Treasure Cove, Ballwin, MO 63021
Chapparal Park West One
3
Bedrooms
3
Bathrooms
2,556
Square Feet
1974
Year Built
Single Family
Type
About This Property
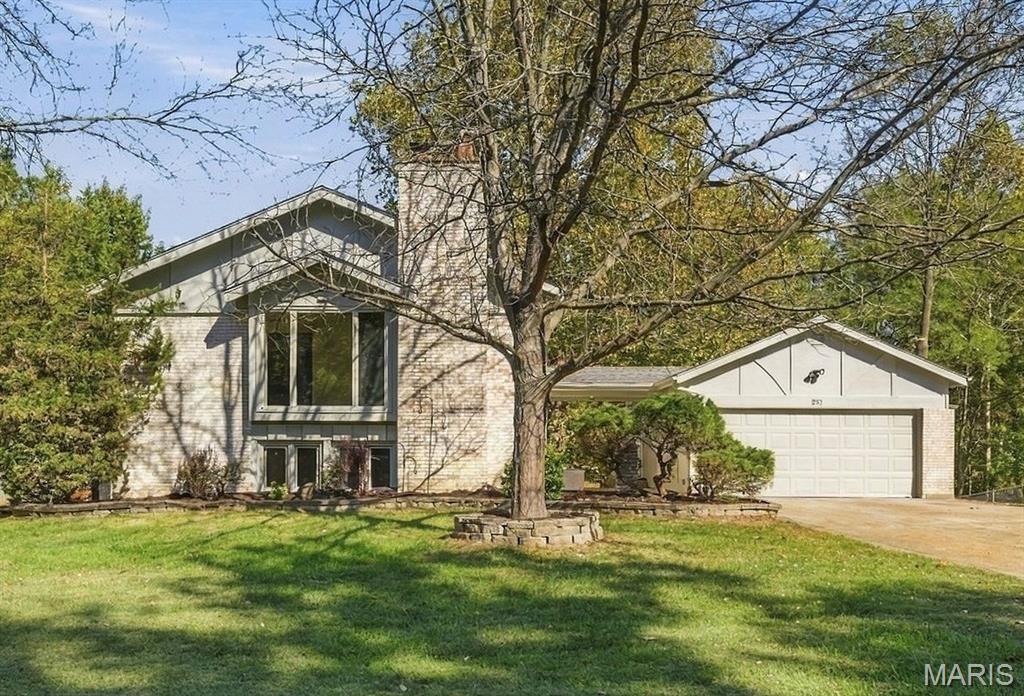
COMING SOON! You’ll fall in love with this charming, updated home, featuring an open floor plan, stylish decor, and inviting spaces for relaxing or entertaining, both indoors and out. Nestled on a peaceful lot with lovely natural surroundings, this home is truly a special find! Step inside to an inviting entry that opens to the spacious great room and dining room, highlighted by a soaring vaulted ceiling, striking floor-to-ceiling stone fireplace, and attractive box bay window. The chef’s kitchen offers rich cabinetry, granite countertops, stainless steel appliances, a butler’s pantry, and sliding glass doors leading to a spacious deck—perfect for outdoor dining or entertaining. The primary suite is a relaxing retreat, featuring a generous sleeping area, walk-in closet, and beautifully updated bath. Two additional spacious bedrooms and a stylish hall bath complete the main level. The finished walkout lower level offers exceptional versatility, with a large recreation area, cozy family room with fireplace, private office, and updated full bath. Step outside to a second deck featuring a hot tub (included), where you can unwind and enjoy the tranquil setting and scenic creek that meanders along the back of the property. The two-car garage includes an adjoining oversized utility room, offering endless possibilities for a workshop, art or music studio, home business, or additional storage. Numerous updates over the years include kitchen and bath remodels, hardwood floors added to the great room and dining room, vinyl windows throughout most of the home (2022), new carpeting (2026), water heater (2026), A/C (2024), and more. Beautifully updated and offering exceptional versatility in a peaceful natural setting, it's a wonderful place to call home. Don't miss this special opportunity! Some photos have been virtually staged.
Property Features
Appliances & Systems
Appliances
- Stainless Steel Appliance(s)
- Dishwasher
- Microwave
- Electric Range
- Refrigerator
Heating
- Forced Air
Cooling
- Ceiling Fan(s)
- Central Air
Schools
Elementary
Ballwin Elem.
Middle School
Selvidge Middle
High School
Marquette Sr. High
Property Details
List Price
$425,000
Price/sqft
$166
HOA
None
Annual Taxes
$3,843
MLS Number
26063408
County
St. Louis
Lot Size
0.3444 acres
Parking
2 spaces
Construction
Frame
Roof
Architectural Shingle
Sewer
Public Sewer
Listing Terms
Cash, Conventional, FHA, VA Loan
Mortgage Calculator
Estimate only. Contact a lender for exact figures.
Est. Monthly Payment
$2,262
Principal & interest only
Schedule a Showing
Whittier Realty Group · (314) 757-1522
Request Information
Whittier Realty Group · (314) 757-1522
Listed By
Linda Dillon
Coldwell Banker Realty - Gundaker West Regional
(636) 532-0200Interested in touring? Contact your agent:
Whittier Realty (314) 757-1522Listing courtesy of Coldwell Banker Realty - Gundaker West Regional. All information deemed reliable but not guaranteed. MLS# 26063408. © 2026 Whittier Realty Group LLC. Equal Housing Opportunity.