
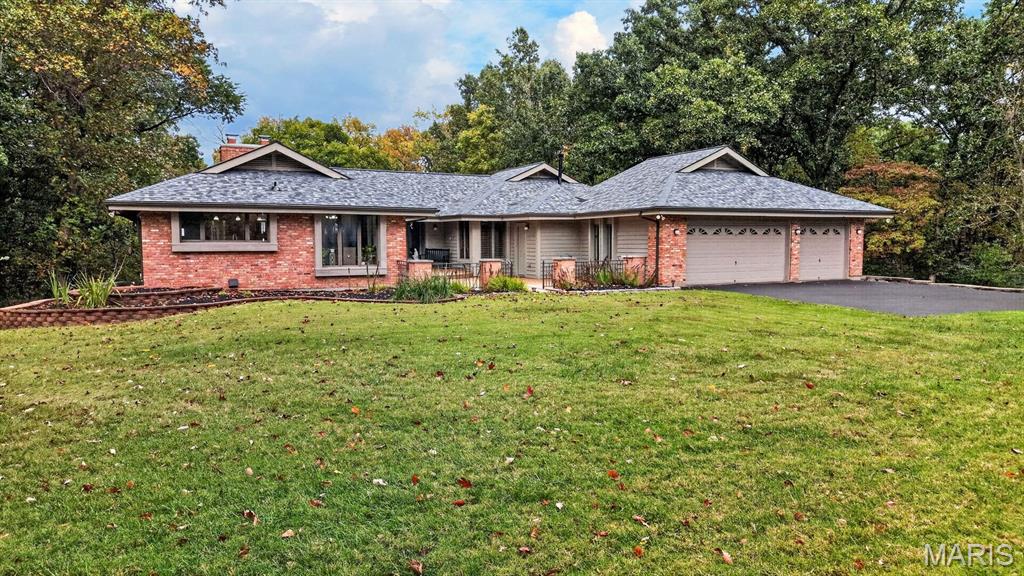
$1,210,000
56 Chesterfield Lakes Road, Chesterfield, MO 63005
Chesterfield Lakes
5
Bedrooms
5
Bathrooms
5,000
Square Feet
1979
Year Built
Single Family
Type
About This Property
Exceptional privacy and effortless indoor-outdoor living await in this meticulously maintained California-style atrium ranch on 2.41 acres in the gated community of Chesterfield Lakes. Offering over 5,000 SF of living space, the spacious, open floor plan is filled with loads of natural light. A large courtyard creates a welcoming entrance, while a composite deck, two screened porches and patio provide inviting spaces to relax and enjoy the serene surroundings. The dining room shares a see-through fireplace with the inviting living room with wet bar and access to a screened porch, deck and backyard. The open kitchen features custom cabinetry, a center island and a generous breakfast room overlooking the peaceful front yard. The main level includes a primary suite with newer bath (2024), two additional bedrooms, updated full bath and powder room and laundry room. The expansive lower level offers a family room with a see-through fireplace shared with the bar area, game room, media room, two additional bedrooms and updated 1.5 baths. A second screened porch opens to the patio and private backyard with new fence (10/2026) bordering the property line. A newer roof and skylights (2025), ventless gas logs (2026), newer HVAC, oversized three-car garage plus shed and ample parking complete this exceptional retreat. See attached list for additional updates.
Property Features
Appliances & Systems
Appliances
- Electric Cooktop
- Dishwasher
- Disposal
- Down Draft
- Built-In Electric Oven
Heating
- Forced Air
- Zoned
Cooling
- Central Air
- Zoned
Schools
Elementary
Wild Horse Elem.
Middle School
Crestview Middle
High School
Marquette Sr. High
Property Details
List Price
$1,210,000
Price/sqft
$242
HOA
None
Annual Taxes
$8,228
MLS Number
26064138
County
St. Louis
Lot Size
2.41 acres
Parking
3 spaces
Construction
Brick Veneer, Frame
Roof
Architectural Shingle
Sewer
Septic Tank
Listing Terms
Cash, Conventional
Mortgage Calculator
Estimate only. Contact a lender for exact figures.
Est. Monthly Payment
$6,440
Principal & interest only
Schedule a Showing
Whittier Realty Group · (314) 757-1522
Request Information
Whittier Realty Group · (314) 757-1522
Listed By
Aimee Simpson
Dielmann Sotheby's International Realty
(314) 725-0009Interested in touring? Contact your agent:
Whittier Realty (314) 757-1522Listing courtesy of Dielmann Sotheby's International Realty. All information deemed reliable but not guaranteed. MLS# 26064138. © 2026 Whittier Realty Group LLC. Equal Housing Opportunity.