
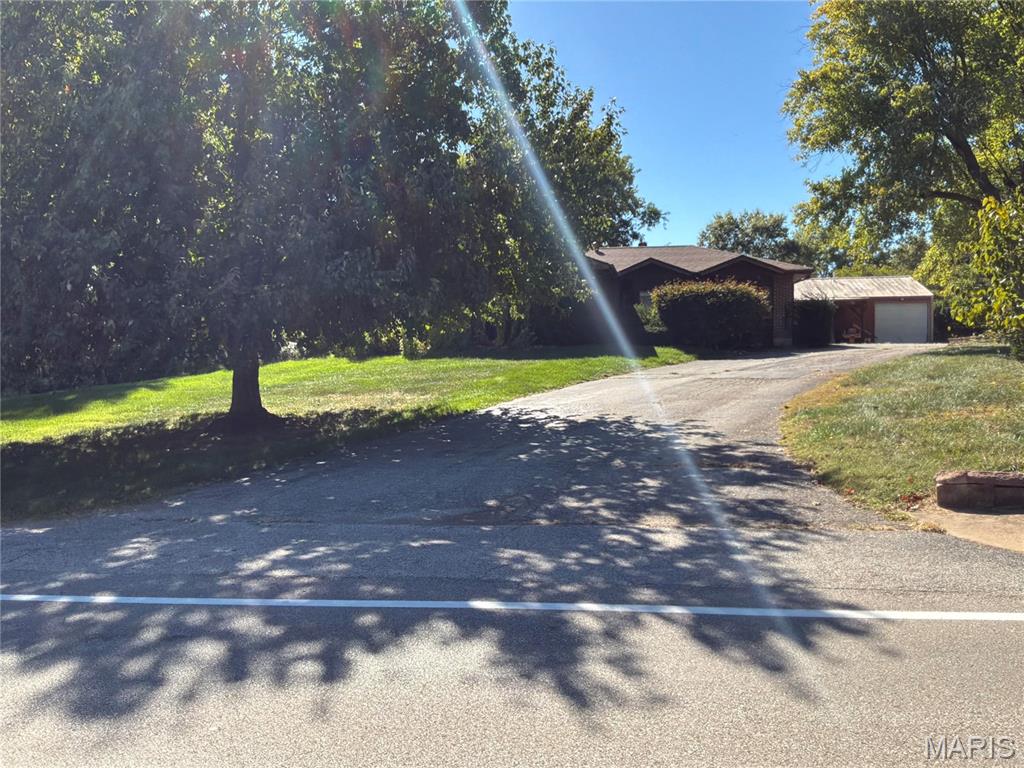
$679,000
1435 & 1421 Schoettler Road, Chesterfield, MO 63017
Westfield Farm 1
2
Bedrooms
2
Bathrooms
2,614
Square Feet
1961
Year Built
Single Family
Type
About This Property
Country living on 1.092+/- sloped up/LEVEL Acres STUNNING acres in desirable, PRIME CHESTERFIELD LOCATION along Schoettler Road. It is truly a "diamond in the rough". CHARMING, RANCH home with 2 bedrooms, 2 baths, 2 bonus rooms & 2,614+/- SqFt of living space that offers an AWESOME, 40’ x 30’, 2-car, detached garage/metal outbuilding! Covered front porch greets you as you step inside the dining/breakfast room with job-finished wood flooring & bay window. Step down/sunken living room boasts a floor-to-ceiling brick gas fireplace, carpet flooring, 11’+/- tray ceiling w/wood beams & walk-out to deck. Kitchen features wood railing overlooking the living room, custom cabinetry, tile backsplash, granite, center island, walk-out to deck & garden window above sink allowing plenty of natural light. 2 Bedrooms with job-finished wood flooring, slide closets, ceiling fans & share hall bath with a shower/tub w/sliding glass doors & a single sink vanity. Walk-out lower level extends living quarters with 7’+/- ceilings, laundry room, rec room, full bath & 2 bonus rooms. Outdoors, one will enjoy a level backyard with a tree line, partially covered porch & gazebo. Within the Parkway School District w/easy access to HWY 64/Olive Blvd/Clarkson Rd/Clayton Rd, shopping, dining & Chesterfield amenities. MUST SEE! Listing includes 2 parcels: (1421 Schoettler Road) - Tax ID: 19S-64-0196 & (1435 Schoettler Road) - Tax ID: 19S-64-0206. THIS LISTING IS DUPLICATE OF MLS #26064615.
Property Features
Appliances & Systems
Appliances
- Electric Cooktop
- Dishwasher
- Disposal
- Built-In Freezer
- Electric Oven
- Built-In Refrigerator
- Trash Compactor
- Wall Oven
- Gas Water Heater
Heating
- Forced Air
- Gas
- Heat Pump
Cooling
- Attic Fan
- Ceiling Fan(s)
- Central Air
- Electric
Schools
Elementary
Highcroft Ridge Elem.
Middle School
Central Middle
High School
Parkway Central High
Property Details
List Price
$679,000
Price/sqft
$260
HOA
None
Annual Taxes
$7,469
MLS Number
26064616
County
St. Louis
Lot Size
1.092 acres
Parking
—
Construction
Brick
Roof
—
Sewer
Public Sewer
Listing Terms
Cash, Conventional, FHA, VA Loan
Mortgage Calculator
Estimate only. Contact a lender for exact figures.
Est. Monthly Payment
$3,614
Principal & interest only
Schedule a Showing
Whittier Realty Group · (314) 757-1522
Request Information
Whittier Realty Group · (314) 757-1522
Listed By
Catherine Shaw-Connely
Tom Shaw, REALTORS
(636) 532-1922Interested in touring? Contact your agent:
Whittier Realty (314) 757-1522Listing courtesy of Tom Shaw, REALTORS. All information deemed reliable but not guaranteed. MLS# 26064616. © 2026 Whittier Realty Group LLC. Equal Housing Opportunity.