
$265,000
1300 New Charter Lane, O'Fallon, MO 63366
Hyland Green #8
3
Bedrooms
3
Bathrooms
2,033
Square Feet
2015
Year Built
Townhouse
Type
About This Property
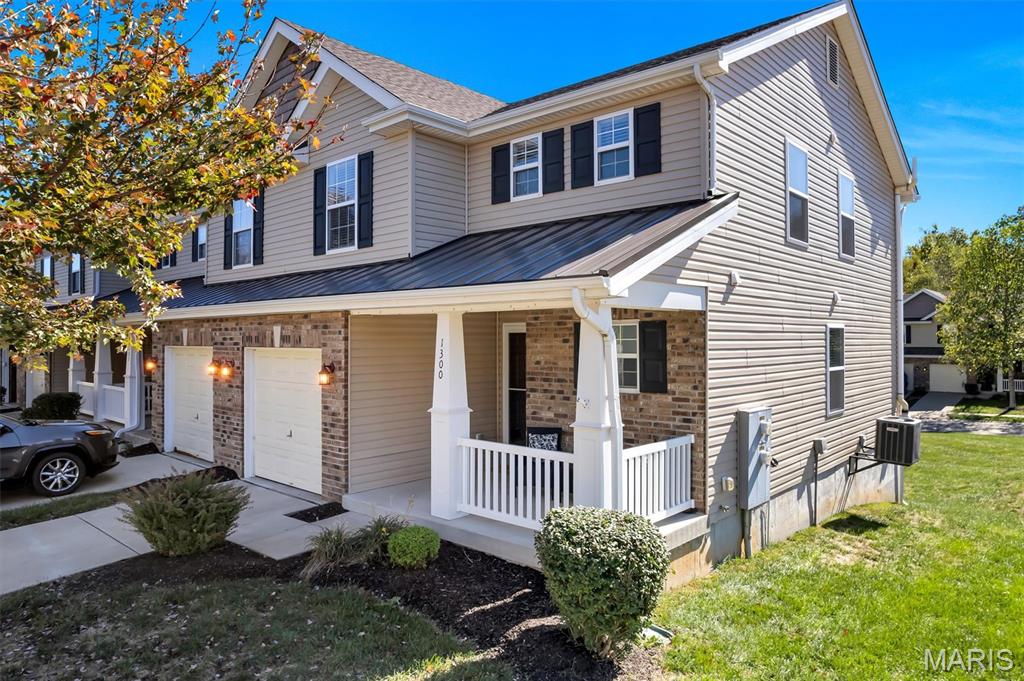
Enjoy low-maintenance, hassle-free living with low monthly HOA in this beautiful 3-bedroom, 2.5-bath end-unit townhome in O'Fallon! Offering over 2,000 sq ft of space, this home combines comfort, convenience, and plenty of room to spread out. The inviting covered front porch welcomes you into a bright, open floor plan featuring luxury vinyl plank flooring, updated lighting and ceiling fans, a spacious living room, half bath, and a well-appointed kitchen with stainless steel appliances, breakfast bar, and pantry. Upstairs, you'll find all three bedrooms, including a generous primary suite featuring a vaulted ceiling, spacious walk-in closet, and private bath, plus the convenience of second-floor laundry. Enjoy outdoor living on the spacious deck overlooking common ground, with a covered patio underneath offering another inviting space to relax or entertain. The full walkout basement provides additional storage, hobby space, and room for future possibilities. The attached garage adds everyday convenience, while the HOA takes care of lawn maintenance, snow removal, and common areas. You'll also enjoy access to the community pool without the upkeep of owning one! Spend less time on chores and more time enjoying life! Whether you're relaxing at home, entertaining friends, or heading out to enjoy everything O'Fallon has to offer, this home delivers the easy, carefree lifestyle you've been looking for! Showings begin at the Open House Thursday 10/29/2026 4PM - 6PM.
Property Features
Appliances & Systems
Appliances
- Stainless Steel Appliance(s)
- Dryer
- Free-Standing Electric Oven
- Free-Standing Electric Range
- Washer/Dryer
- Electric Water Heater
Heating
- Electric
- Forced Air
Cooling
- Central Air
- Electric
Schools
Elementary
Mount Hope Elem.
Middle School
Ft. Zumwalt North Middle
High School
Ft. Zumwalt North High
Property Details
List Price
$265,000
Price/sqft
$130
HOA
$210/monthly
Annual Taxes
$2,795
MLS Number
26065131
County
St. Charles
Lot Size
—
Parking
1 spaces
Construction
Brick Veneer, Frame, Vinyl Siding
Roof
Architectural Shingle
Sewer
Public Sewer
Listing Terms
Cash, Conventional, FHA, VA Loan
Mortgage Calculator
Estimate only. Contact a lender for exact figures.
Est. Monthly Payment
$1,410
Principal & interest only
Schedule a Showing
Whittier Realty Group · (314) 757-1522
Request Information
Whittier Realty Group · (314) 757-1522
Listed By
Jessica Vargas
Nettwork Global
(636) 614-5132Interested in touring? Contact your agent:
Whittier Realty (314) 757-1522Listing courtesy of Nettwork Global. All information deemed reliable but not guaranteed. MLS# 26065131. © 2026 Whittier Realty Group LLC. Equal Housing Opportunity.