
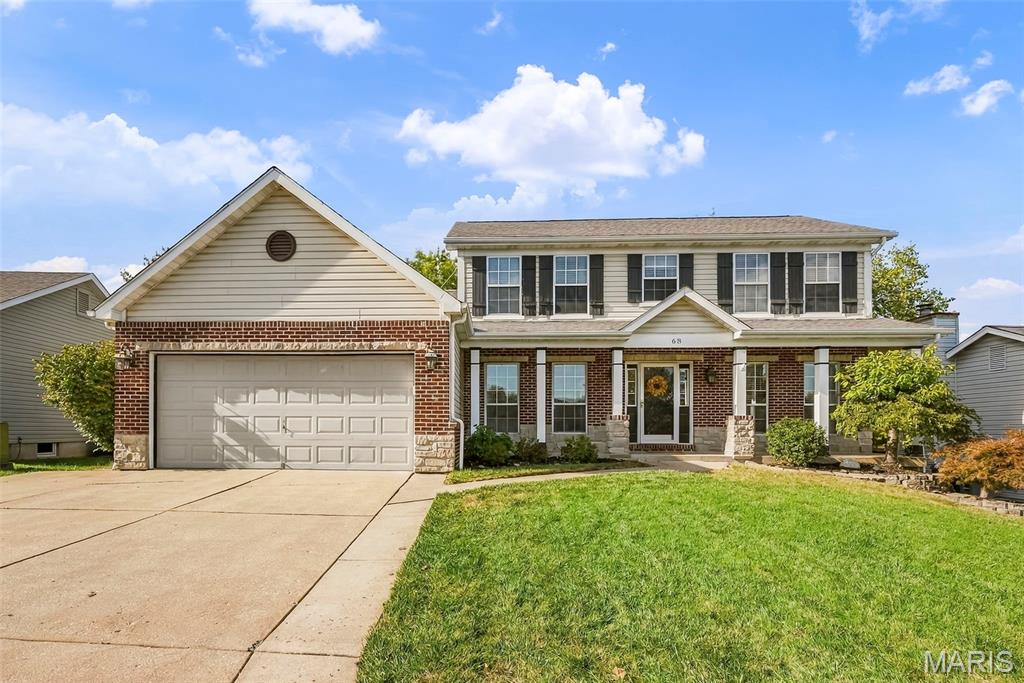
$398,000
68 Rock Church Drive, O'Fallon, MO 63368
Twin Chimneys Village C Rock Church
4
Bedrooms
4
Bathrooms
2,160
Square Feet
1993
Year Built
Single Family
Type
About This Property
ASSUMABLE 3.25% INTEREST RATE — DON'T MISS THIS OPPORTUNITY! Welcome home to this spacious 2-story located in the heart of the highly sought-after Twin Chimneys subdivision! Offering over 2,100 sq ft of living space with 4 bedrooms, 3.5 baths and a finished lower level, this home has room for everyone. Step inside to beautiful hardwood flooring and an updated wood staircase with iron spindles. The main level features a spacious living room with a cozy wood-burning fireplace and bay window, plus a separate dining room accented with custom box molding. The large kitchen offers granite countertops, stainless steel appliances, a center island, eat-in breakfast area, coffee bar and a window overlooking the backyard. A sliding glass door leads to the deck and tree-lined yard, while a convenient half bath completes the main level. Upstairs, the primary suite features wood flooring, crown molding, a walk-in closet and private bath with a separate soaking tub and double-sink vanity. Two additional generously sized bedrooms and another full bath complete the upper level. The finished lower level adds even more versatility with a 4th bedroom featuring an egress window, additional living room, full bathroom and second washer/dryer hookups—perfect for guests, teens, a home office or additional living space. Outside, enjoy the privacy of the tree-lined backyard and large deck. And then there's the neighborhood! Twin Chimneys is known for its fantastic amenities, including a clubhouse, pool, fitness center, lake, playground, tennis courts, recreation facilities and common areas. A great home, flexible living space and an amenity-filled community—all in one!
Property Features
Appliances & Systems
Heating
- Forced Air
Cooling
- Ceiling Fan(s)
- Central Air
Schools
Elementary
Twin Chimneys Elem.
Middle School
Ft. Zumwalt West Middle
High School
Ft. Zumwalt West High
Property Details
List Price
$398,000
Price/sqft
$184
HOA
$850/annually
Annual Taxes
$4,108
MLS Number
26065166
County
St. Charles
Lot Size
0.18 acres
Parking
—
Construction
Brick Veneer, Vinyl Siding
Roof
Architectural Shingle
Sewer
Public Sewer
Listing Terms
Cash, Conventional, FHA, VA Loan
Mortgage Calculator
Estimate only. Contact a lender for exact figures.
Est. Monthly Payment
$2,118
Principal & interest only
Schedule a Showing
Whittier Realty Group · (314) 757-1522
Request Information
Whittier Realty Group · (314) 757-1522
Listed By
Ashley Brickle
Berkshire Hathaway HomeServices Select Properties
(636) 720-1100Interested in touring? Contact your agent:
Whittier Realty (314) 757-1522Listing courtesy of Berkshire Hathaway HomeServices Select Properties. All information deemed reliable but not guaranteed. MLS# 26065166. © 2026 Whittier Realty Group LLC. Equal Housing Opportunity.