
$650,000
1302 Bear Canyon Road, Wildwood, MO 63021
Ridge Road Farms
4
Bedrooms
4
Bathrooms
3,867
Square Feet
1981
Year Built
Single Family
Type
About This Property
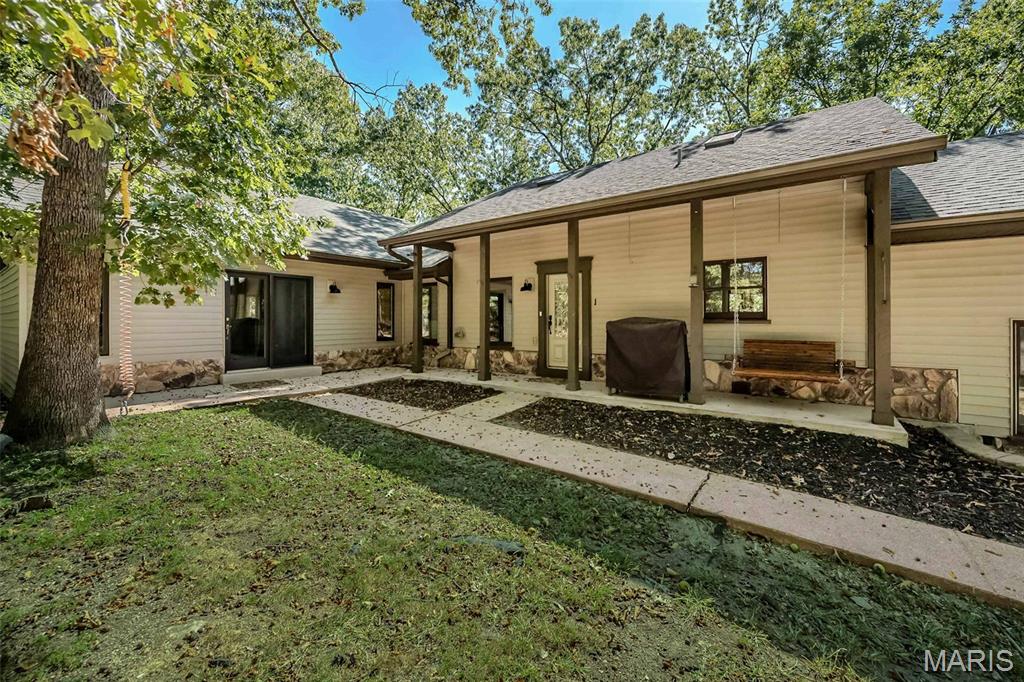
Situated on 3.7 scenic acres, this fully renovated ranch home features light-filled interiors with wide plank oak flooring, soaring ceilings, skylights and expansive windows that offer continuous vista views throughout the home’s interior. Entering from a long tree-lined drive, the wide covered front porch opens to a vaulted living room highlighted by a dramatic floor-to-ceiling stone fireplace and formal dining room with cathedral ceiling & wide bay window. The custom-designed kitchen with 42” white Shaker cabinetry, quartz countertops, premium stainless steel appliances & 6’ center island adjoins a bright open sunroom that overlooks the surrounding wooded grounds. The primary bedroom suite with luxury bath with expanded walk-in closet, dressing room and luxury bath with jetted tub provides an appealing retreat. A 2nd bedroom and hall full bath complete the main floor living quarters. The Lower Level entertainment space includes recreation room & family room plus office, 2nd kitchen, dining room, 2 additional bedrooms & 2 full baths.
Property Features
Appliances & Systems
Appliances
- Stainless Steel Appliance(s)
- Dishwasher
- Disposal
- Microwave
- Built-In Electric Range
- Wine Cooler
Heating
- Electric
- Forced Air
Cooling
- Ceiling Fan(s)
- Central Air
- Electric
Schools
Elementary
Ridge Meadows Elem.
Middle School
Lasalle Springs Middle
High School
Eureka Sr. High
Property Details
List Price
$650,000
Price/sqft
$168
HOA
$350/annually
Annual Taxes
$7,385
MLS Number
26065329
County
St. Louis
Lot Size
3.69 acres
Parking
—
Construction
Stone Veneer
Roof
Architectural Shingle, Asphalt
Sewer
Septic Tank
Listing Terms
Cash, Conventional, VA Loan
Mortgage Calculator
Estimate only. Contact a lender for exact figures.
Est. Monthly Payment
$3,460
Principal & interest only
Schedule a Showing
Whittier Realty Group · (314) 757-1522
Request Information
Whittier Realty Group · (314) 757-1522
Listed By
Sabina Dehn
Coldwell Banker Realty - Gundaker
(636) 394-9300Interested in touring? Contact your agent:
Whittier Realty (314) 757-1522Listing courtesy of Coldwell Banker Realty - Gundaker. All information deemed reliable but not guaranteed. MLS# 26065329. © 2026 Whittier Realty Group LLC. Equal Housing Opportunity.