
$514,900
86 Courage Drive, O'Fallon, MO 63385
The Villages at Post Farms Manors
3
Bedrooms
3
Bathrooms
2,468
Square Feet
—
Year Built
Single Family
Type
About This Property
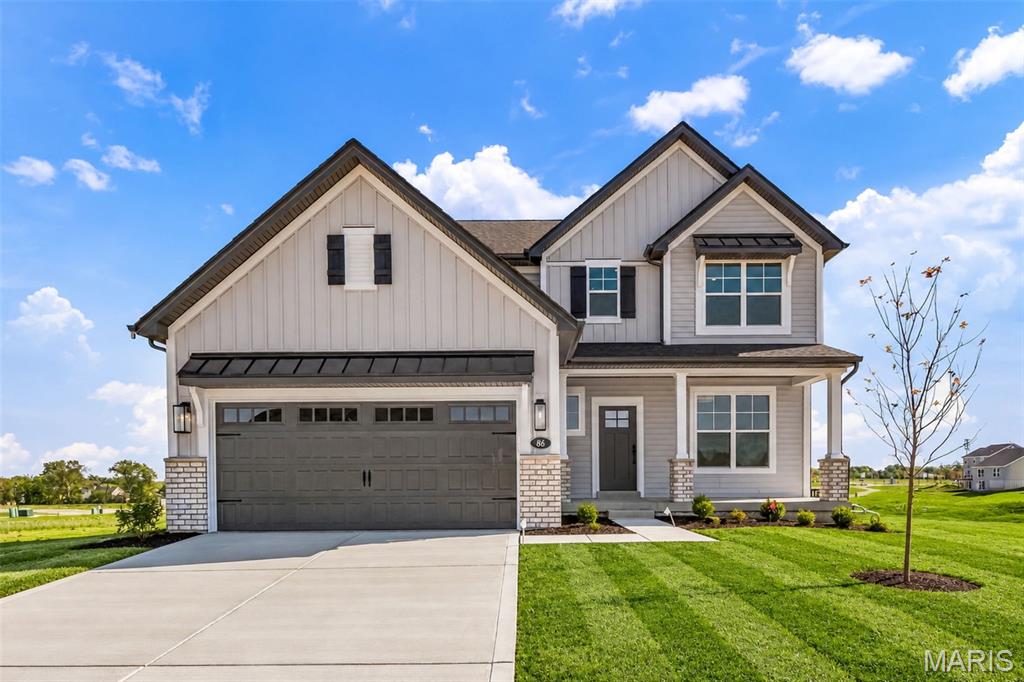
Move In Ready! New construction by Fischer and Frichtel in the exciting and new, Villages at Post Farms neighborhood! Located off Highway N, this master-planned neighborhood features walking trails, lakes, pickleball courts, a playground and designated covered mail pickup. This incredible home simplifies the buying process and checks all the boxes for todays buyers in their search for a new home. The curb appeal is impressive with a Craftsman exterior, board and batten siding, brick, architectural shingles, metal accent roofing, carriage style garage door, coach lights, full sod, landscape and lawn irrigation. Features include 3 bedrooms, 2.5 baths, 2,468 sq ft, 9 ft ceilings on the main floor, luxury vinyl plank flooring throughout the main level, Flex Room/Dining Room, side staircase design, metal stair spindles, main floor laundry, 2 panel doors, 5.25 inch baseboards, 42 inch Shaker style White cabinets, contrast island with seating bar, pendant lights, recessed lights, soft close doors and drawers, dovetail drawer construction, quartz countertops, composite sink, tile backsplash, under cabinet lighting, walk in pantry, stainless steel appliances, gas range, chimney style hood, microwave, refrigerator, dishwasher, double door entry to the Primary Suite, walk in closet, cultured marble shower with bench seat, free standing soaking tub, raised height dual vanities, luxury vinyl tile in the Primary bathroom, large secondary bedrooms, spacious Loft, zoned damper HVAC system, 50 gal water heater, Low E windows, rough in bath, insulated garage door, garage door opener and an 18x12 patio. The Villages at Post Farms Manors is the newest premier Fischer and Frichtel neighborhood located in the sought after Wentzville school district.
Property Features
Appliances & Systems
Appliances
- Stainless Steel Appliance(s)
- Dishwasher
- Disposal
- Microwave
- Electric Oven
- Range Hood
- Gas Range
- Refrigerator
- Gas Water Heater
Heating
- Forced Air
- Zoned
Cooling
- Ceiling Fan(s)
- Central Air
- Electric
- Zoned
Schools
Elementary
Boone Trail Elem.
Middle School
Wentzville South Middle
High School
Timberland High
Property Details
List Price
$514,900
Price/sqft
$209
HOA
$700/annually
Annual Taxes
—
MLS Number
26066101
County
St. Charles
Lot Size
0.15 acres
Parking
—
Construction
Board & Batten Siding, Brick Veneer, Frame, Vertical Siding, Vinyl Siding
Roof
Architectural Shingle, Composition
Sewer
Public Sewer
Listing Terms
Cash, Conventional, FHA, Other, VA Loan
Mortgage Calculator
Estimate only. Contact a lender for exact figures.
Est. Monthly Payment
$2,741
Principal & interest only
Schedule a Showing
Whittier Realty Group · (314) 757-1522
Request Information
Whittier Realty Group · (314) 757-1522
Listed By
Kelly Boehmer
Berkshire Hathaway HomeServices Select Properties
(636) 720-1100Interested in touring? Contact your agent:
Whittier Realty (314) 757-1522Listing courtesy of Berkshire Hathaway HomeServices Select Properties. All information deemed reliable but not guaranteed. MLS# 26066101. © 2026 Whittier Realty Group LLC. Equal Housing Opportunity.