
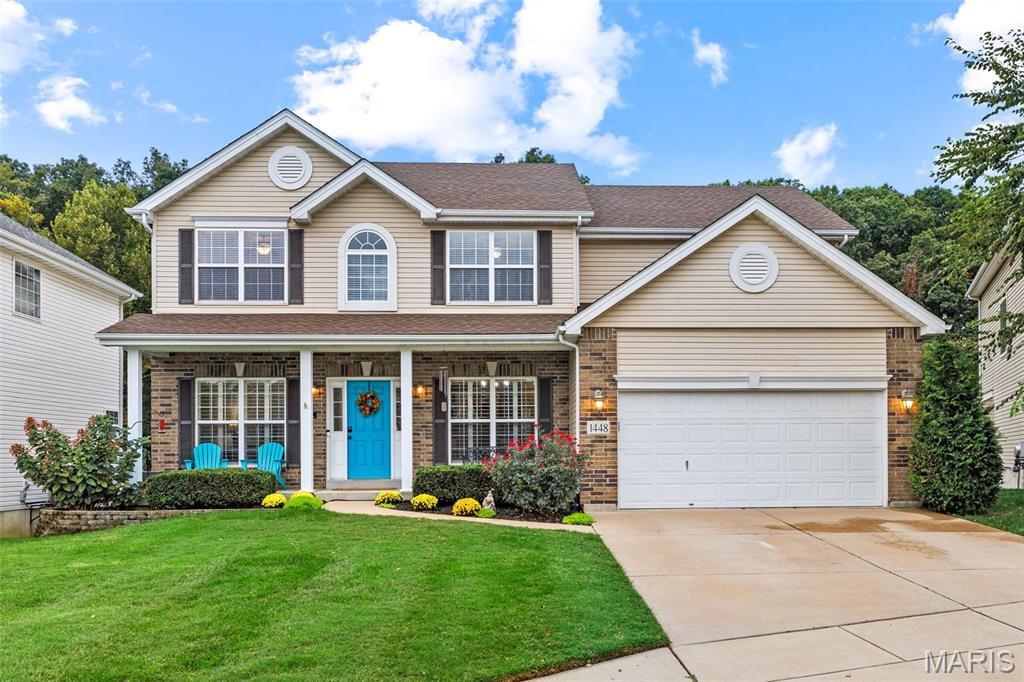
$849,900
1448 Red Oak Plantation Drive, Ballwin, MO 63021
Arbor Valley Two
5
Bedrooms
5
Bathrooms
3,820
Square Feet
2010
Year Built
Single Family
Type
About This Property
Some homes just make it easy to picture your life there. Slow mornings around the kitchen island, a house full of friends for the holidays, & evenings on the deck with the trees as your backdrop. This inviting two-story offers all of that, with beautiful gathering spaces & an exceptional walkout lower level that feels like a home of its own. A welcoming front porch opens to a gracious foyer, where hardwood floors flow throughout the main level. Plantation shutters & classic wainscoting bring warmth to the formal dining room, while a private office & separate sun-filled study give everyone a little space of their own. In the family room, a gas fireplace sets the scene for cozy evenings, with the expansive kitchen just steps away. Custom cabinetry, stainless steel appliances, a gas cooktop, double wall ovens, walk-in pantry & an oversized island with seating make this a kitchen where everyone will naturally gather. The adjoining breakfast room opens to the deck for easy outdoor dinners overlooking the wooded setting, & a well-equipped main-floor laundry room keeps everyday living organized. Upstairs, a spacious loft is ready for movie nights, while French doors open to an expansive owner’s retreat with an oversized walk-in closet, dual vanities, a soaking tub & separate shower with a bench. Three additional bedrooms & a hall bath with dual sinks complete the upper level. The walkout lower level is what truly sets this home apart. Bright, beautifully finished & remarkably spacious, it offers a full second kitchen with custom cabinetry, quartz countertops, stainless steel appliances & double ovens, along with a generous living area opening to the patio. A large bedroom suite features a walk-in closet & private bath with a glass-enclosed shower, while a second full bath, separate laundry & abundant storage make this level every bit as livable as the rest of the home. Whether welcoming guests for an extended stay or bringing generations together under one roof, there’s room to enjoy each other & still have your own retreat. Outside, the backyard is a true showstopper! A sprawling lawn opens to a beautiful backdrop of mature trees, offering wonderful privacy & room for everything from a game of catch to celebrations with friends. The new deck with its portico & privacy screen & the lower patio gives everyone a favorite spot to settle in, enjoy the view & stay awhile. Extensive updates, a new roof and new AC provide peace of mind. Perfectly situated on a cul-de-sac, this home is just steps from the path to coveted Oak Brook Elementary. Set in highly sought-after Arbor Valley neighborhood, with beloved Oak Brook Elementary, Top Rated Parkway schools, Castlewood State Park, popular shopping, dining, & easy highway access, this is the kind of place you move to & never want to leave.
Property Features
Appliances & Systems
Appliances
- Stainless Steel Appliance(s)
- Gas Cooktop
- Dishwasher
- Microwave
- Double Oven
- Refrigerator
- Wall Oven
- Water Heater
Heating
- Forced Air
Cooling
- Central Air
Schools
Elementary
Oak Brook Elem.
Middle School
Southwest Middle
High School
Parkway South High
Property Details
List Price
$849,900
Price/sqft
$222
HOA
$532/annually
Annual Taxes
$7,733
MLS Number
26066411
County
St. Louis
Lot Size
0.174 acres
Parking
—
Construction
Brick, Vinyl Siding
Roof
Shingle
Sewer
Public Sewer
Listing Terms
Cash, Conventional, FHA, VA Loan
Mortgage Calculator
Estimate only. Contact a lender for exact figures.
Est. Monthly Payment
$4,524
Principal & interest only
Schedule a Showing
Whittier Realty Group · (314) 757-1522
Request Information
Whittier Realty Group · (314) 757-1522
Listed By
Laura Sanders
Compass Realty Group
(314) 347-1658Interested in touring? Contact your agent:
Whittier Realty (314) 757-1522Listing courtesy of Compass Realty Group. All information deemed reliable but not guaranteed. MLS# 26066411. © 2026 Whittier Realty Group LLC. Equal Housing Opportunity.