
$250,000
646 Sandy Summit Drive, Ballwin, MO 63021
Treetop Condo 1-P
3
Bedrooms
3
Bathrooms
1,588
Square Feet
1990
Year Built
Condominium
Type
About This Property
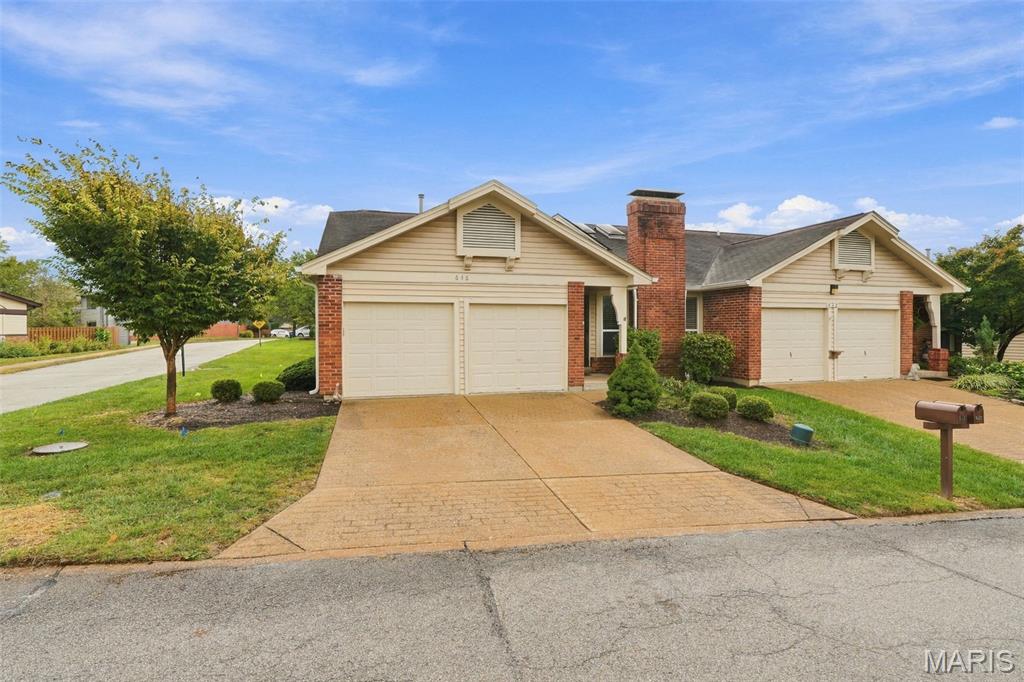
Bright Inviting Spaces! Discover a delightful blend of space, sunlight and tranquility in this charming 3-bedroom, 2.5-bath end-unit condo nestled within Ballwin's Treetop Condominiums! Soaring vaulted ceilings, multiple skylights, a main-level primary suite, finished walkout lower level and two inviting outdoor living spaces make this home a wonderful retreat surrounded by nature. The spacious great room welcomes you with dramatic vaulted ceilings, beautiful natural light and a cozy fireplace with functioning gas logs. An open, airy design connects the living area to a warm and inviting kitchen featuring wood cabinetry, mosaic tile backsplash, luxury vinyl wood-finish flooring and a charming pass-through breakfast bar. Sliding glass doors open to a lovely deck overlooking green space and mature trees, creating the perfect backdrop for relaxing or entertaining. The vaulted main-level primary bedroom offers a comfortable retreat with a private ensuite bath featuring soaring ceilings, skylights and an updated shower surround. A second bedroom and full hallway bath add convenience and flexibility. Downstairs, the finished walkout lower level expands your living possibilities with a generous recreation room, sliding doors to a patio and yard, a versatile third bedroom area and convenient half bath. Ample unfinished storage with shelving, a dedicated laundry/utility room and included washer and dryer complete this level. The desirable end-unit location offers additional privacy and side-yard space, while the attached 2-car garage provides everyday convenience. Enjoy the peaceful, tucked-away charm of Treetop Condominiums with easy access to Ballwin amenities, shopping, dining and recreation, all within the sought-after Parkway School District. A beautiful balance of light, comfort and nature—come experience the charm of Treetop living!
Property Features
Appliances & Systems
Appliances
- Electric Cooktop
- Dishwasher
- Disposal
- Dryer
- Microwave
- Electric Range
- Refrigerator
- Washer
- Gas Water Heater
Heating
- Gas
Cooling
- Ceiling Fan(s)
- Central Air
Schools
Elementary
Wren Hollow Elem.
Middle School
Southwest Middle
High School
Parkway South High
Property Details
List Price
$250,000
Price/sqft
$157
HOA
$400/monthly
Annual Taxes
$2,847
MLS Number
26066604
County
St. Louis
Lot Size
0.1097 acres
Parking
—
Construction
Brick Veneer, Vinyl Siding
Roof
Asbestos Shingle
Sewer
Public Sewer
Listing Terms
Cash, Conventional, VA Loan
Mortgage Calculator
Estimate only. Contact a lender for exact figures.
Est. Monthly Payment
$1,331
Principal & interest only
Schedule a Showing
Whittier Realty Group · (314) 757-1522
Request Information
Whittier Realty Group · (314) 757-1522
Listed By
Helen Reid
Coldwell Banker Realty - Gundaker
(314) 993-8000Interested in touring? Contact your agent:
Whittier Realty (314) 757-1522Listing courtesy of Coldwell Banker Realty - Gundaker. All information deemed reliable but not guaranteed. MLS# 26066604. © 2026 Whittier Realty Group LLC. Equal Housing Opportunity.