
$259,000
726 Windy Ridge Drive, Ballwin, MO 63021
Treetop Condo Condo
3
Bedrooms
3
Bathrooms
1,664
Square Feet
1983
Year Built
Townhouse
Type
About This Property
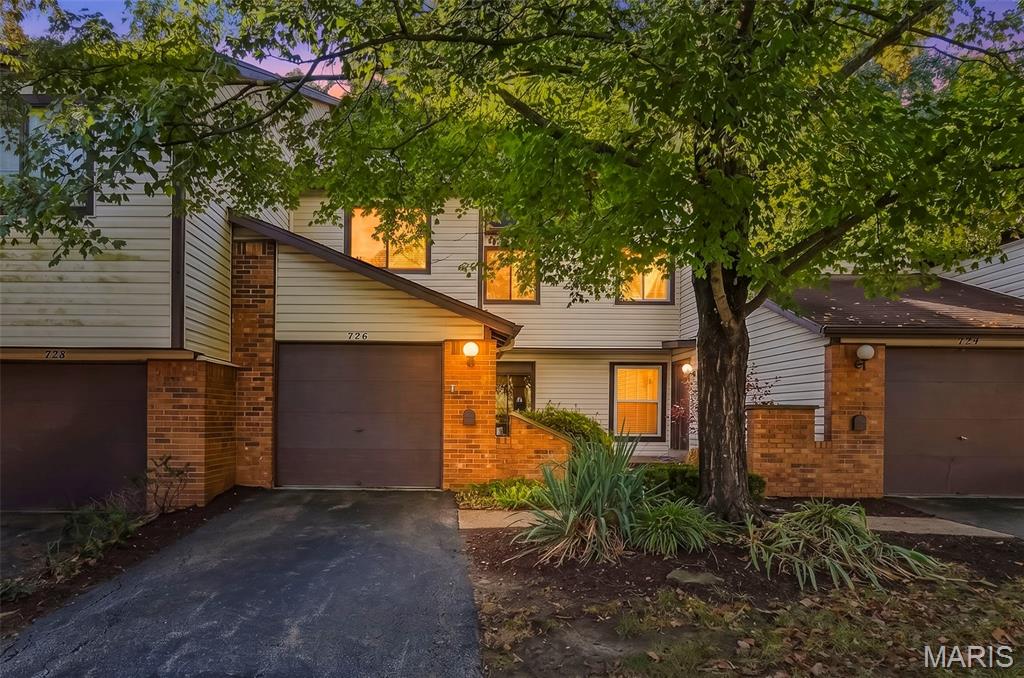
Enjoy updated, low maintenance living in the desirable Treetop condo development, located in the Parkway School District! This 3 bedroom, 2.5 bath condo offers nearly 1,675 sq. ft. of living space, numerous updates and a walkout, partially finished lower level & a 1 car garage. The kitchen features white shaker cabinets, granite countertops, tile backsplash, garden window and pantry, opening to the breakfast room with updated lighting. The living room features LVP flooring, professionally painted interiors, a gas fireplace with brick surround and sliding glass door to a spacious deck perfect for entertaining. Upstairs, the primary suite offers a ceiling fan with light and updated en suite bath with adult height vanity, updated fixtures and step in shower. Bedrooms 2 and 3 feature professionally painted interiors, professionally cleaned carpeting and ceiling fans with lights. The updated hall bath includes an adult height vanity, updated fixtures and shower and tub combination. The partially finished walkout lower level adds a family room with LVP flooring, professionally painted interior and sliding glass door to a fenced yard for added privacy. A bar with ceramic tile backsplash and cabinetry, in unit laundry and additional storage complete the space. Enjoy the added benefits of a community clubhouse and inground pool. With stylish updates, versatile living space and desirable amenities, this Treetop condo is ready to welcome you home!
Property Features
Appliances & Systems
Appliances
- Dishwasher
- Disposal
- Microwave
- Electric Oven
- Self Cleaning Oven
- Water Heater
Heating
- Forced Air
- Gas
Cooling
- Ceiling Fan(s)
- Central Air
- Electric
Schools
Elementary
Wren Hollow Elem.
Middle School
Southwest Middle
High School
Parkway South High
Property Details
List Price
$259,000
Price/sqft
$156
HOA
$525/monthly
Annual Taxes
$2,671
MLS Number
26067491
County
St. Louis
Lot Size
0.1382 acres
Parking
—
Construction
Brick Veneer, Vinyl Siding
Roof
Architectural Shingle
Sewer
Public Sewer
Listing Terms
Cash, Conventional, FHA, VA Loan
Mortgage Calculator
Estimate only. Contact a lender for exact figures.
Est. Monthly Payment
$1,379
Principal & interest only
Schedule a Showing
Whittier Realty Group · (314) 757-1522
Request Information
Whittier Realty Group · (314) 757-1522
Listed By
Kelly Shaw
Berkshire Hathaway HomeServices Select Properties
(314) 775-2050Interested in touring? Contact your agent:
Whittier Realty (314) 757-1522Listing courtesy of Berkshire Hathaway HomeServices Select Properties. All information deemed reliable but not guaranteed. MLS# 26067491. © 2026 Whittier Realty Group LLC. Equal Housing Opportunity.