
$859,900
16790 Benton Taylor Drive, Chesterfield, MO 63005
Estates At Baxter Pointe The
4
Bedrooms
5
Bathrooms
4,519
Square Feet
2000
Year Built
Single Family
Type
About This Property
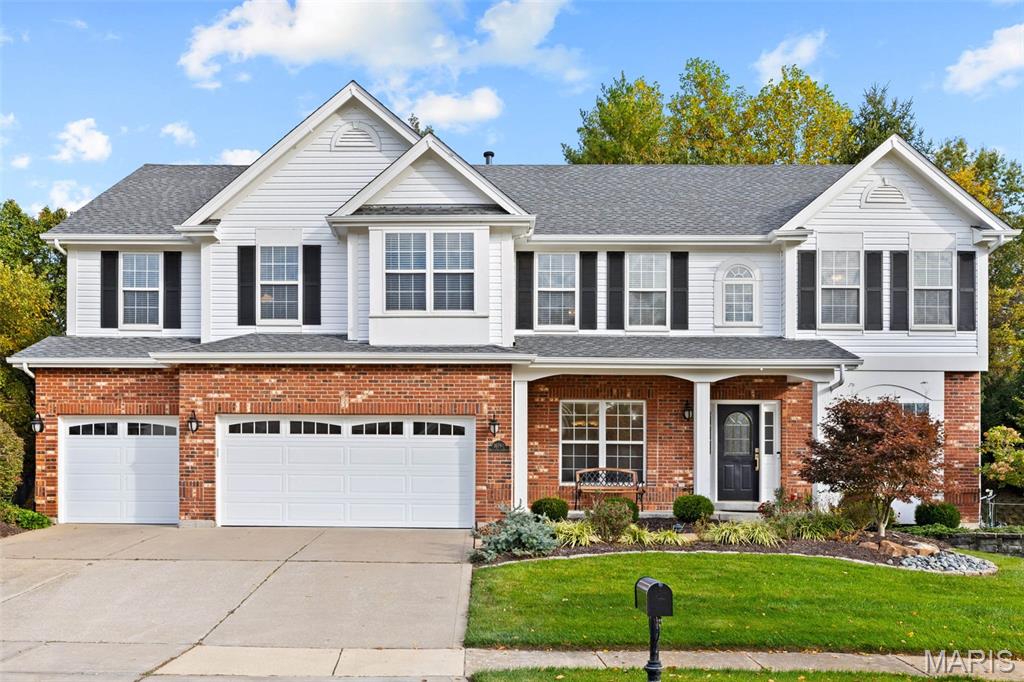
Welcome to this inviting two-story home, situated in the sought-after neighborhood of Baxter Pointe, in Rockwood School District and a very convenient location!! The main floor is spacious offering a Formal dining and Living room, a large family room and a generous size kitchen and laundry area. The kitchen features solid surface countertops, tiled backsplash, stainless steel appliances and ample cabinet space. The upstairs offers 4 generous size bedrooms, 3 full bathrooms and an open bonus room for evening hangouts with your loved ones. The master suite is surely one of a kind. A massive bedroom features a huge walk-in closet and an updated Master bathroom. The other bedrooms also have large closet space all with adjoining bathrooms. The partially finished basement offers additional versatile living space, complete with a full bathroom and an adjoining bonus area featuring a makeshift kitchen or potential craft space. Abundant storage adds even more functionality. As you step outside you are greeted by a beautiful, private backyard—an ideal setting for outdoor entertaining, relaxing, or simply enjoying your own peaceful retreat. Other features of the home include sprinkler system, newly replaced garage doors, newer roof, freshly painted trims and remodeled bathrooms, ceiling fans and more. Home is centrally located close to shopping, highways, restaurants, gyms, parks and more. With its flexible living spaces, desirable location, and wonderful outdoor setting, this home offers a fantastic opportunity to make it your own! Come see it today!!
Appliances & Systems
Appliances
- Stainless Steel Appliance(s)
- Gas Cooktop
- Disposal
- Exhaust Fan
- Ice Maker
- Free-Standing Refrigerator
- Wall Oven
- Water Heater
- Gas Water Heater
Heating
- Forced Air
- Gas
- Zoned
Cooling
- Ceiling Fan(s)
- Central Air
- Zoned
Schools
Elementary
Wild Horse Elem.
Middle School
Crestview Middle
High School
Marquette Sr. High
Property Details
List Price
$859,900
Price/sqft
$190
HOA
$950/annually
Annual Taxes
$9,272
MLS Number
26067863
County
St. Louis
Lot Size
0.28 acres
Parking
—
Construction
Brick Veneer, Vinyl Siding
Roof
Architectural Shingle
Sewer
Public Sewer
Listing Terms
Cash, Conventional
Mortgage Calculator
Estimate only. Contact a lender for exact figures.
Est. Monthly Payment
$4,577
Principal & interest only
Schedule a Showing
Whittier Realty Group · (314) 757-1522
Request Information
Whittier Realty Group · (314) 757-1522
Listed By
Anu Kabra
RedKey Realty Leaders
(636) 237-6000Interested in touring? Contact your agent:
Whittier Realty (314) 757-1522Listing courtesy of RedKey Realty Leaders. All information deemed reliable but not guaranteed. MLS# 26067863. © 2026 Whittier Realty Group LLC. Equal Housing Opportunity.