
$364,900
1602 Spring Mill Drive, Wentzville, MO 63385
Hannah Rdg Estate #1 Fka Woods Mill Estate #1
3
Bedrooms
2
Bathrooms
1,378
Square Feet
2012
Year Built
Single Family
Type
About This Property
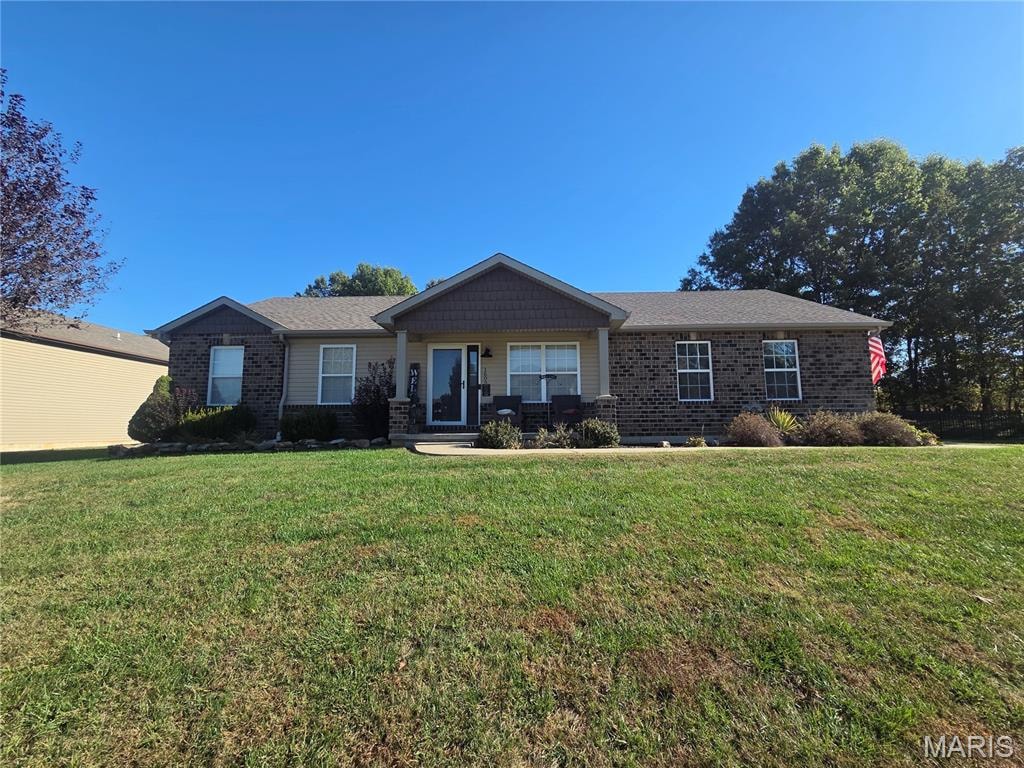
Don’t miss your chance to own this fantastic three-bedroom, two-bath home in Wentzville! The attractive exterior features a classic brick front, low-maintenance vinyl siding, and plenty of curb appeal. Out back, the spacious backyard offers room to spread out, while the patio provides a great spot for weekend barbecues, outdoor dining, and relaxing evenings. Inside, you’ll find a welcoming family room filled with natural light and featuring a vaulted ceiling and updated luxury vinyl plank flooring that continues throughout much of the main living area. The spacious kitchen offers abundant counter space, stainless steel appliances, a vaulted ceiling, and a charming breakfast nook with walkout access to the backyard patio. Just off the kitchen, the convenient laundry room provides additional storage to help keep everything organized. Down the hall are two nicely sized guest bedrooms and a full bathroom. The primary bedroom offers generous closet space and a private en suite featuring dual vanities, tile flooring, and a walk-in shower. The expansive basement has already been framed to create additional living space, including a potential bedroom, bonus room, and bathroom. With the major groundwork in place, it offers an excellent opportunity to finish the space to your taste and build additional value. You’ll also appreciate the oversized garage, complete with a dedicated man cave area or extra storage space. With comfortable main-level living, room to grow, and a great Wentzville location, this home is full of potential!
Appliances & Systems
Appliances
- Dishwasher
- Disposal
- Microwave
- Electric Range
- Electric Water Heater
Heating
- Electric
- Forced Air
Cooling
- Attic Fan
- Ceiling Fan(s)
- Central Air
- Electric
Schools
Elementary
Peine Ridge Elem.
Middle School
North Point Middle
High School
North Point
Property Details
List Price
$364,900
Price/sqft
$265
HOA
$256/annually
Annual Taxes
$3,762
MLS Number
26068134
County
St. Charles
Lot Size
0.29 acres
Parking
—
Construction
Brick Veneer, Vinyl Siding
Roof
—
Sewer
Public Sewer
Listing Terms
Cash, Conventional, FHA, VA Loan
Mortgage Calculator
Estimate only. Contact a lender for exact figures.
Est. Monthly Payment
$1,942
Principal & interest only
Schedule a Showing
Whittier Realty Group · (314) 757-1522
Request Information
Whittier Realty Group · (314) 757-1522
Listed By
Jessie Humphreys
Keller Williams Chesterfield
(636) 534-8100Interested in touring? Contact your agent:
Whittier Realty (314) 757-1522Listing courtesy of Keller Williams Chesterfield. All information deemed reliable but not guaranteed. MLS# 26068134. © 2026 Whittier Realty Group LLC. Equal Housing Opportunity.