
$1,400,000
2642 Wynncrest Falls Drive, Chesterfield, MO 63005
Wynncrest - Five
5
Bedrooms
5
Bathrooms
6,394
Square Feet
2005
Year Built
Single Family
Type
About This Property
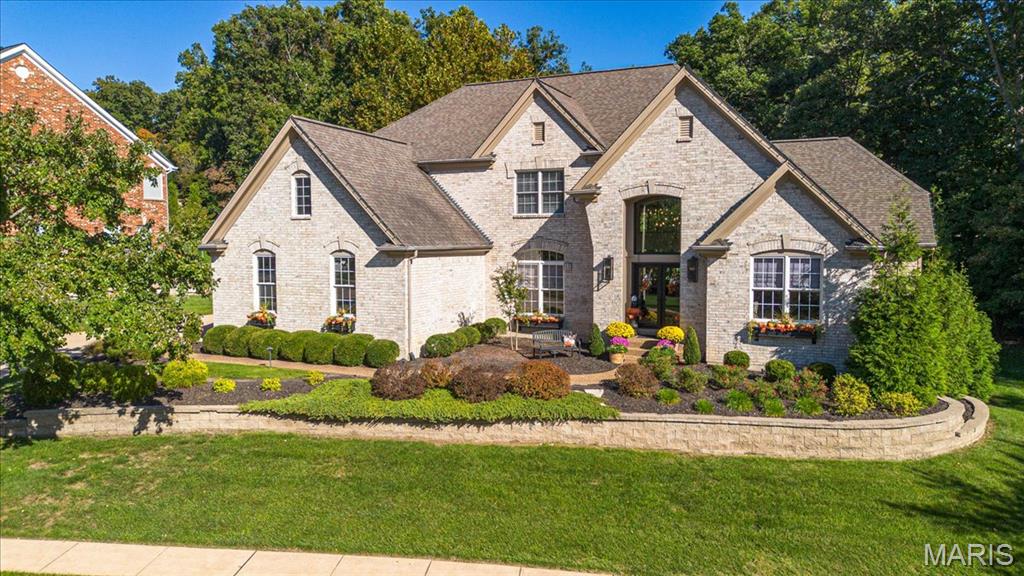
Originally showcased as the builder's display home, this exceptional 1.5-story residence offers 5 bedrooms and 4.5 baths. Beautifully landscaped grounds and a striking exterior set the tone for the thoughtfully designed interior. A soaring two-story foyer and graceful staircase introduce hardwood floors, a formal dining room, and a beautifully appointed study with a vaulted, beamed ceiling and built-in bookcases. The dramatic two-story great room features a fireplace and impressive wall of windows. A chef's kitchen offers multiple islands, a breakfast area, and an adjoining hearth room with its own fireplace. The spacious main-level primary suite includes a bath with jetted tub, separate shower, and walk-in closet, while main-level laundry adds convenience. Upstairs, three bedrooms and a versatile loft offer additional living space, with a Jack-and-Jill bath and a private en suite bath serving the bedrooms. The finished walkout lower level features a recreation area, media lounge, full bath, and fifth bedroom currently used as an exercise room. Outdoors, a heated gunite pool, expansive patio, elevated deck, and mature landscaping create a lovely setting for gatherings. Enjoy the neighborhood's picturesque lakes, fountains, and walking trails. Additional highlights include a three-car garage and is located within the Rockwood School District attendance area. An inviting balance of architectural character, comfort, and space to entertain.
Property Features
Appliances & Systems
Heating
- Forced Air
- Natural Gas
Cooling
- Ceiling Fan(s)
- Central Air
- Electric
- Zoned
Schools
Elementary
Ellisville Elem.
Middle School
Crestview Middle
High School
Lafayette Sr. High
Property Details
List Price
$1,400,000
Price/sqft
$219
HOA
$750/annually
Annual Taxes
$13,703
MLS Number
26068358
County
St. Louis
Lot Size
0.63 acres
Parking
3 spaces
Construction
Brick Veneer, Fiber Cement, Stone Veneer
Roof
—
Sewer
Public Sewer
Listing Terms
Cash, Conventional, FHA, VA Loan
Mortgage Calculator
Estimate only. Contact a lender for exact figures.
Est. Monthly Payment
$7,451
Principal & interest only
Schedule a Showing
Whittier Realty Group · (314) 757-1522
Request Information
Whittier Realty Group · (314) 757-1522
Listed By
Maggie Wright
Coldwell Banker Realty - Gundaker
(636) 394-9300Interested in touring? Contact your agent:
Whittier Realty (314) 757-1522Listing courtesy of Coldwell Banker Realty - Gundaker. All information deemed reliable but not guaranteed. MLS# 26068358. © 2026 Whittier Realty Group LLC. Equal Housing Opportunity.