
$425,000
1316 Whispering River Court, O'Fallon, MO 63366
Riverdale Village C #1
3
Bedrooms
2
Bathrooms
1,781
Square Feet
2017
Year Built
Single Family
Type
About This Property
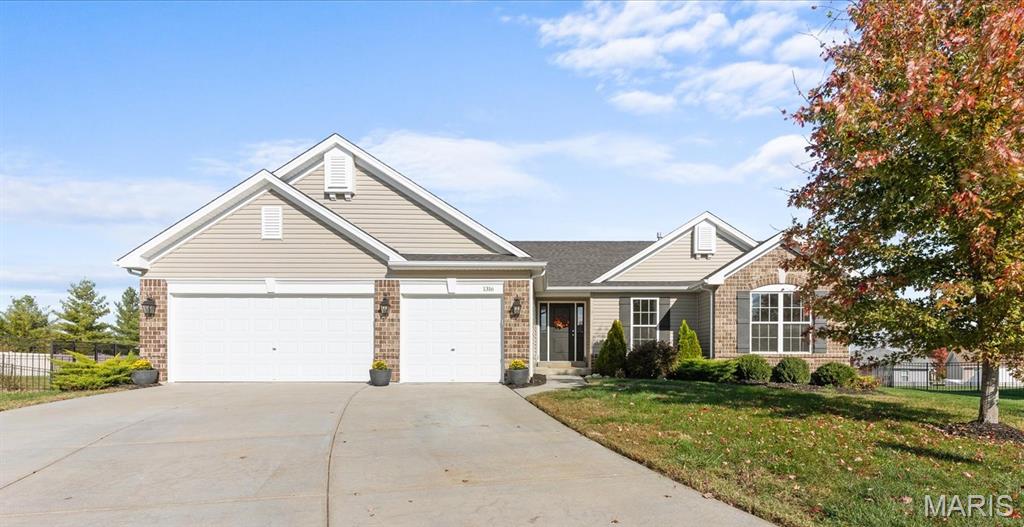
Welcome home to this beautiful property, perfectly situated on an oversized cul-de-sac lot! Step inside to discover an expansive, vaulted, open-concept living space filled with natural light and designed for comfortable everyday living and effortless entertaining. The bright white kitchen is a standout, featuring elegant marbled quartz countertops, stunning textured porcelain tile extending to the ceiling, and upgraded tiered cabinetry that adds both architectural interest and valuable storage. A spacious walk-in pantry offers even more room to keep everything organized, while the conveniently located main-floor laundry makes daily routines a breeze. Luxury vinyl plank flooring flows throughout most of the main level, creating a cohesive, stylish look. The inviting living room, complete with a wood-burning fireplace, is the perfect place to unwind and get cozy at the end of the day. The spacious primary suite offers a relaxing retreat, complete with a large walk-in closet and an attached bathroom featuring a comfort-height dual vanity, extra-tall showerhead placement, and a dedicated linen closet for added storage. Two additional bedrooms offer flexibility for family, guests, or a dedicated home office. Outside, the possibilities are endless! The expansive, fully fenced backyard provides plenty of room to create your own outdoor oasis, whether you envision a garden, entertaining space, play area, or even a future pool. The oversized cul-de-sac setting offers more than just extra space, with a welcoming neighborhood atmosphere where neighbors gather and connect in the evenings. With inviting living spaces, thoughtful updates, abundant storage, and room to make it your own, this home offers the perfect blend of comfort, functionality, and neighborhood charm!
Property Features
Appliances & Systems
Appliances
- Stainless Steel Appliance(s)
- Dishwasher
- Disposal
- Microwave
- Electric Range
- Refrigerator
- Gas Water Heater
Heating
- Forced Air
- Gas
Cooling
- Ceiling Fan(s)
- Central Air
- Electric
Schools
Elementary
Westhoff Elem.
Middle School
Ft. Zumwalt North Middle
High School
Ft. Zumwalt North High
Property Details
List Price
$425,000
Price/sqft
$239
HOA
$325/annually
Annual Taxes
$4,185
MLS Number
26069203
County
St. Charles
Lot Size
0.37 acres
Parking
—
Construction
Brick, Vinyl Siding
Roof
Architectural Shingle
Sewer
Public Sewer
Listing Terms
Cash, Conventional, FHA, USDA, VA Loan
Mortgage Calculator
Estimate only. Contact a lender for exact figures.
Est. Monthly Payment
$2,262
Principal & interest only
Schedule a Showing
Whittier Realty Group · (314) 757-1522
Request Information
Whittier Realty Group · (314) 757-1522
Listed By
Jessica Ciskowski
Meyer Real Estate
(636) 946-6330Interested in touring? Contact your agent:
Whittier Realty (314) 757-1522Listing courtesy of Meyer Real Estate. All information deemed reliable but not guaranteed. MLS# 26069203. © 2026 Whittier Realty Group LLC. Equal Housing Opportunity.