
$452,990
2 TBB Westbrook @ Creekside Sommers, O'Fallon, MO 63367
Creekside at Sommers
3
Bedrooms
2
Bathrooms
1,612
Square Feet
—
Year Built
Single Family
Type
About This Property
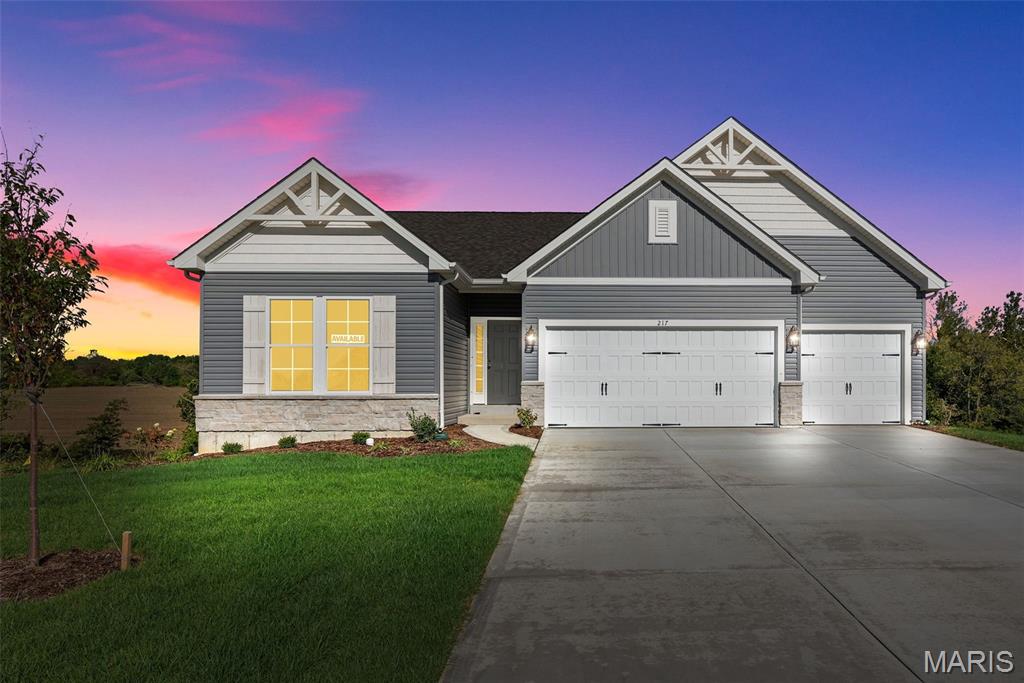
For a limited time take 15,000 in flex cash toward your new home. Ask a New Home Specialist for complete details. The Westbrook is a beautifully designed to-be-built ranch-style home that offers the perfect balance of modern style and everyday comfort. Its split-bedroom, open-concept layout features a sunlit great room and family dining area that flow seamlessly into one of the largest kitchens you’ll find in a home this size. The kitchen is a cook’s dream, offering abundant counter space, a spacious prep island, GE appliances, and a walk-in pantry. The owner’s suite serves as a private retreat with a luxurious bath and large walk-in closet, while two additional bedrooms and a full bath complete this thoughtfully designed floor plan. Personalize your Westbrook with optional upgrades such as vaulted ceilings, a cozy fireplace, bay windows, or an open staircase to the lower level. Every Rolwes Company home includes enclosed soffits and fascia, a fully sodded yard, and a professional landscape package for lasting curb appeal. Images shown may reflect optional features. See your Sales Representative for a full list of included features and community details.
Appliances & Systems
Appliances
- Cooktop
- Dishwasher
- Disposal
- Microwave
- Other
- Oven
Heating
- Forced Air
Cooling
- Central Air
Schools
Elementary
Discovery Ridge Elem.
Middle School
Frontier Middle
High School
Liberty
Property Details
List Price
$452,990
Price/sqft
$281
HOA
$575/annually
Annual Taxes
—
MLS Number
26069534
County
St. Charles
Lot Size
—
Parking
—
Construction
Other
Roof
Composition
Sewer
Public Sewer
Listing Terms
Cash, Conventional, FHA, Other, Special Funding, VA Loan
Mortgage Calculator
Estimate only. Contact a lender for exact figures.
Est. Monthly Payment
$2,411
Principal & interest only
Schedule a Showing
Whittier Realty Group · (314) 757-1522
Request Information
Whittier Realty Group · (314) 757-1522
Listed By
Amanda Alejandro
Realty Shop
(314) 372-0324Interested in touring? Contact your agent:
Whittier Realty (314) 757-1522Listing courtesy of Realty Shop. All information deemed reliable but not guaranteed. MLS# 26069534. © 2026 Whittier Realty Group LLC. Equal Housing Opportunity.