
$429,000
419 Wilmer Meadow Drive, Wentzville, MO 63385
Manors At Wilmer Valley #6
4
Bedrooms
3
Bathrooms
2,848
Square Feet
2017
Year Built
Single Family
Type
About This Property
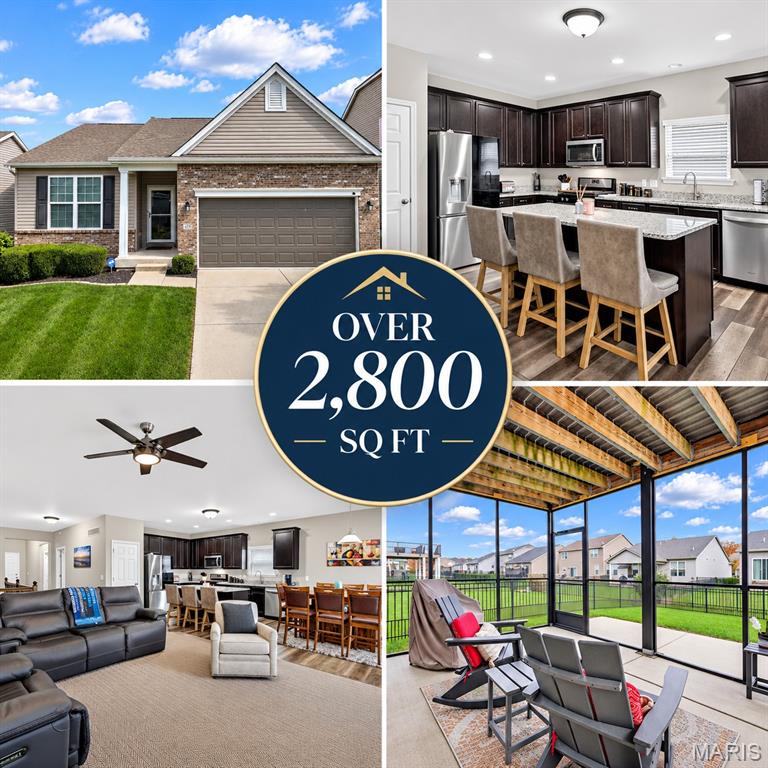
Move-in ready and loaded with beautiful finishes, this stunning custom-built home offers the perfect blend of luxury, comfort, and exceptional entertaining space! The inviting open floor plan showcases luxury vinyl plank flooring throughout the main living areas, soaring 9-foot ceilings, and a spacious great room featuring gorgeous herringbone-patterned carpeting and a cozy gas fireplace. The gourmet kitchen is sure to impress with granite countertops, center island, gas stove, and pantry, with easy access to the composite deck for effortless indoor-outdoor entertaining. The main level offers three bedrooms, including a spacious primary suite with a sizable walk-in closet and private ensuite bath featuring double vanities, soaking tub, and separate shower. Convenient main-floor laundry adds to the home's thoughtful design. The expansive finished walk-out lower level is truly an entertainer's dream, offering a wet bar, generous recreation space, fourth bedroom, full bathroom, and dedicated exercise/flex room. Outdoor living is just as impressive with a composite deck, screened-in porch, and fenced backyard—perfect for relaxing or hosting gatherings. With its beautiful finishes, versatile living spaces, and move-in-ready appeal, this exceptional home truly has it all. Don't miss your opportunity to call it home!
Property Features
Appliances & Systems
Appliances
- Stainless Steel Appliance(s)
- Gas Cooktop
- Dishwasher
- Disposal
- Ice Maker
- Gas Range
- Refrigerator
- Gas Water Heater
Heating
- Natural Gas
Cooling
- Attic Fan
- Central Air
Schools
Elementary
Journey Elem.
Middle School
North Point Middle
High School
North Point
Property Details
List Price
$429,000
Price/sqft
$151
HOA
$350/annually
Annual Taxes
$4,555
MLS Number
26070233
County
St. Charles
Lot Size
0.1435 acres
Parking
—
Construction
Brick Veneer, Vinyl Siding
Roof
—
Sewer
Public Sewer
Listing Terms
Cash, Conventional, FHA, VA Loan
Mortgage Calculator
Estimate only. Contact a lender for exact figures.
Est. Monthly Payment
$2,283
Principal & interest only
Schedule a Showing
Whittier Realty Group · (314) 757-1522
Request Information
Whittier Realty Group · (314) 757-1522
Listed By
Julie Haefner
Compass Realty Group
(314) 347-1658Interested in touring? Contact your agent:
Whittier Realty (314) 757-1522Listing courtesy of Compass Realty Group. All information deemed reliable but not guaranteed. MLS# 26070233. © 2026 Whittier Realty Group LLC. Equal Housing Opportunity.