
$285,000
1352 Sportsmans Drive, O'Fallon, MO 63366
Homefields Commons #2
2
Bedrooms
2
Bathrooms
1,107
Square Feet
2003
Year Built
Single Family
Type
About This Property
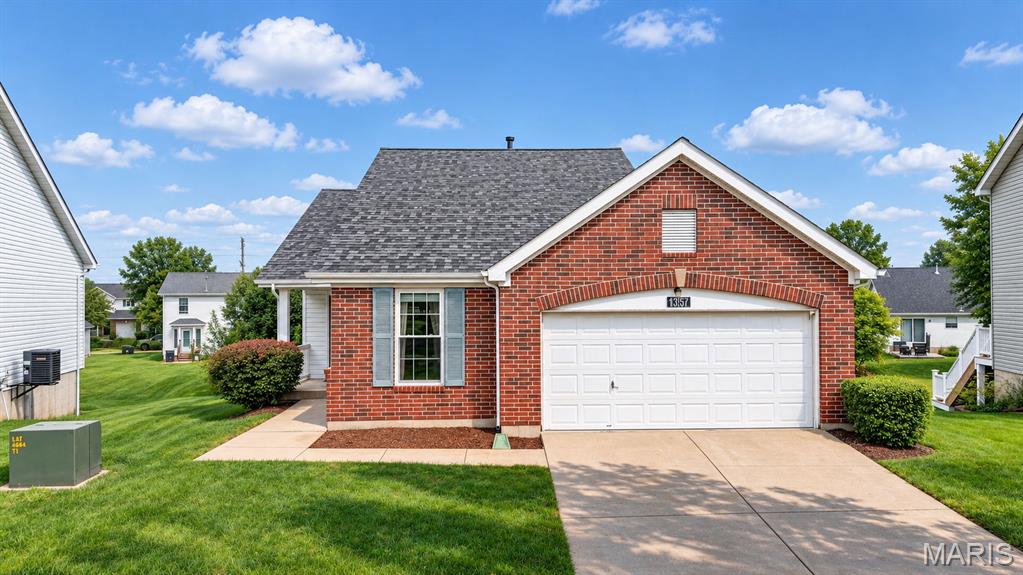
A RARE opportunity to own one of the few single story homes in Homefield Commons with a 2 car garage!! This is a MUST see! With a newer roof, windows, siding, mechanicals, and a fully renovated interior, there isn't much to do, but move in! You're welcomed into a bright and spacious main floor featuring an open concept floor plan, vaulted ceiling, high-end lighting, and gleaming hardwood flooring throughout the main floor living area. A custom kitchen from JP3 featuring 42" cabinets with pullouts and soft close doors and drawers, tiled backsplash, farmhouse sink, solid surface countertops, and a stainless steel GE appliance suite with a 5 burner gas range provides an elegant feel with tons of counter and cabinet space, which includes a double pantry. Sprawling primary suite features a vaulted ceiling, a custom outfitted walk-in closet with built-ins, and an expanded primary bathroom suite with a tiled tub/shower, rainwater shower head w/ custom glass shower door and a 6' vanity. Cozy 2nd bedroom or home office and 1/2 bathroom will complete the main floor. Unfinished walk-out basement allows tons of opportunity for storage or the potential to create your own space! Large lot with a spacious back yard for all the activities. $80/month takes care of all of your lawn/grass cutting needs and $350/year gives you access to neighborhood amenities and association POOLS! Don't let this one slip away, schedule your private showing today!
Property Features
Appliances & Systems
Appliances
- Dishwasher
- Microwave
- Gas Range
Heating
- Forced Air
Cooling
- Ceiling Fan(s)
- Central Air
Schools
Elementary
Westhoff Elem.
Middle School
Ft. Zumwalt North Middle
High School
Ft. Zumwalt North High
Property Details
List Price
$285,000
Price/sqft
$257
HOA
$80/monthly
Annual Taxes
$3,147
MLS Number
26070939
County
St. Charles
Lot Size
0.17 acres
Parking
—
Construction
Brick Veneer, Vinyl Siding
Roof
Architectural Shingle
Sewer
Public Sewer
Listing Terms
Cash, Conventional, FHA, Other, VA Loan
Mortgage Calculator
Estimate only. Contact a lender for exact figures.
Est. Monthly Payment
$1,517
Principal & interest only
Schedule a Showing
Whittier Realty Group · (314) 757-1522
Request Information
Whittier Realty Group · (314) 757-1522
Listed By
Matt Kammeier
Keller Williams Realty West
(636) 229-8500Interested in touring? Contact your agent:
Whittier Realty (314) 757-1522Listing courtesy of Keller Williams Realty West. All information deemed reliable but not guaranteed. MLS# 26070939. © 2026 Whittier Realty Group LLC. Equal Housing Opportunity.