
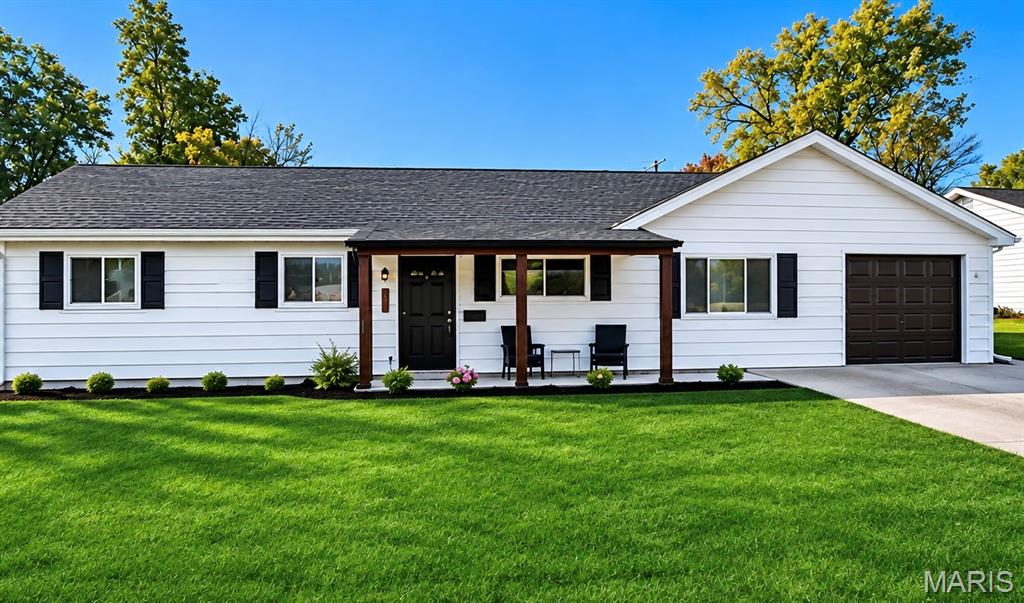
$274,900
412 Prince David Drive, O'Fallon, MO 63366
Forest Park Of Ofallon
3
Bedrooms
3
Bathrooms
1,525
Square Feet
1960
Year Built
Single Family
Type
About This Property
Welcome home to this BEAUTIFULLY RENOVATED, SPRAWLING RANCH offering OVER 1,500 SQUARE FEET of thoughtfully designed living space, 3 BEDROOMS, and 2.5 BATHROOMS! Featuring an impressive blend of MODERN FINISHES, STYLISH UPGRADES, and comfortable everyday living, this home is truly MOVE-IN READY! Step inside to discover a BRIGHT, OPEN-CONCEPT FLOOR PLAN featuring FRESH NEUTRAL DÉCOR, NEW LUXURY VINYL PLANK FLOORING, NEW CARPETING, NEW BASEBOARDS, UPDATED LIGHT FIXTURES THROUGHOUT, and NEW TWO-PANEL INTERIOR DOORS. The inviting FAMILY ROOM showcases TRENDY ACOUSTIC ACCENT PANELING, creating a warm and sophisticated space for relaxing or entertaining. The SHOWSTOPPING KITCHEN is sure to impress with GORGEOUS QUARTZ COUNTERTOPS, a STYLISH BACKSPLASH, TRENDY GOLD FIXTURES, BEAUTIFUL CONTRASTING CABINETRY, and a SPACIOUS CENTER ISLAND WITH ADDITIONAL STORAGE! Enjoy a BRAND-NEW STAINLESS-STEEL REFRIGERATOR AND DISHWASHER, BUILT-IN MICROWAVE, WALL OVEN, and ADDITIONAL PANTRY SPACE. The adjoining DINING AREA provides the perfect setting for everyday meals and gatherings with family and friends. The PRIMARY SUITE offers a BEAUTIFULLY UPDATED PRIVATE 1/2BATHROOM, while TWO ADDITIONAL BEDROOMS and 2 ADDITIONAL UPDATED FULL BATHROOMS feature STYLISH NEW VANITIES and MODERN FINISHES. A convenient LAUNDRY AND MUDROOM COMBINATION adds functionality to this thoughtfully designed home, and THE WASHER AND DRYER ARE INCLUDED! EXTENSIVE UPDATES include NEWER WINDOWS, NEWER HVAC AND AIR CONDITIONING, NEWER WATER HEATER, NEWER ROOF, NEW GARAGE DOOR AND OPENER, and a FRESHLY EPOXIED GARAGE FLOOR! The EXTENDED TANDEM TWO-CAR GARAGE provides additional space and convenience. OUTDOOR LIVING IS JUST AS IMPRESSIVE! Relax on the WELCOMING FRONT PORCH and enjoy the view, or head to the EXPANSIVE BRICK PATIO overlooking the LEVEL BACKYARD with BEAUTIFUL TREE-LINED VIEWS! The peaceful backdrop offers a wonderful setting for outdoor dining, grilling, entertaining, or simply enjoying the scenery. With plenty of room for gatherings and recreation, this backyard is ready for your next barbecue! Located in the HEART OF DESIRABLE O’FALLON, MISSOURI, this exceptional ranch combines the charm of an established home with the MODERN FINISHES AND CONVENIENCES today’s buyers are looking for. COMPLETELY RENOVATED, BEAUTIFULLY UPDATED, TREE-LINED VIEWS, ALL MAJOR APPLIANCES INCLUDED, AND TRULY MOVE-IN READY! THIS HOME HAS IT ALL!
Property Features
Appliances & Systems
Appliances
- Stainless Steel Appliance(s)
- Induction Cooktop
- Dishwasher
- Disposal
- Microwave
- Electric Oven
- Refrigerator
- Wall Oven
- Washer/Dryer
Heating
- Forced Air
Cooling
- Ceiling Fan(s)
- Central Air
Schools
Elementary
J.L. Mudd/Forest Park
Middle School
Ft. Zumwalt North Middle
High School
Ft. Zumwalt North High
Property Details
List Price
$274,900
Price/sqft
$180
HOA
None
Annual Taxes
$2,973
MLS Number
26071314
County
St. Charles
Lot Size
0.2064 acres
Parking
2 spaces
Construction
Vinyl Siding
Roof
—
Sewer
Public Sewer
Listing Terms
Cash, Conventional
Mortgage Calculator
Estimate only. Contact a lender for exact figures.
Est. Monthly Payment
$1,463
Principal & interest only
Schedule a Showing
Whittier Realty Group · (314) 757-1522
Request Information
Whittier Realty Group · (314) 757-1522
Listed By
Melissa Fields
Coldwell Banker Premier Group
(314) 647-0001Interested in touring? Contact your agent:
Whittier Realty (314) 757-1522Listing courtesy of Coldwell Banker Premier Group. All information deemed reliable but not guaranteed. MLS# 26071314. © 2026 Whittier Realty Group LLC. Equal Housing Opportunity.