
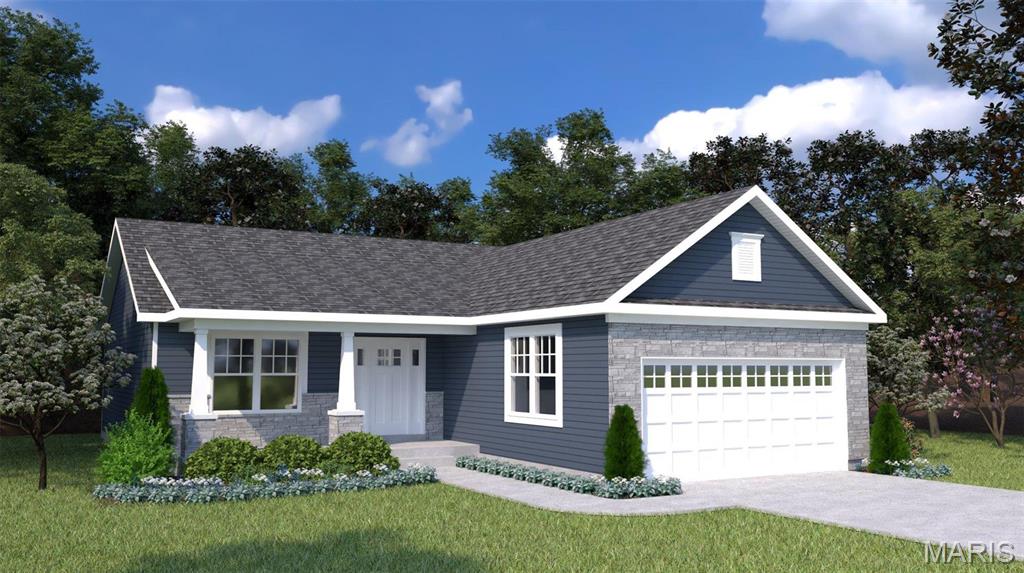
$334,900
0 Acorn (Estates at Huntleigh Ridge), Wentzville, MO 63385
Estates at Huntleigh Ridge
3
Bedrooms
2
Bathrooms
1,279
Square Feet
—
Year Built
Single Family
Type
About This Property
Welcome to Houston Homes, LLC! The Acorn model is 1,279 sf ranch w 3 BR & 2 BA. Great room w vaulted ceiling open to eat-in cafe/ kitchen w walk-in pantry, available center island, all-wood kitchen cabinets of dovetail construction w soft close doors & drawers, granite cabinets, stainless steel appliances including built in microwave, dishwater, smooth top range, disposal. Owner's suite w walk-in closet, private bath w adult height vanity w cultured marble top & shower w/ seat in Master Bath. Impressive standard features include: full sod yard w professional landscaping, 10 yr foundation leakage warranty, architectural shingles, laminate flooring in entryway, PestShield, Pella tilt-in windows & sliding door, enclosed soffit/fascia, coach lights at garage, 50 gal water heater, upgraded insulation & more. Opt finished LL available. Select your colors & finishes at our New Home Design Center in Winghaven - open for previews. Build a Houston Home. Build a Better Home for a Better Price.
Property Features
Appliances & Systems
Appliances
- Dishwasher
- Disposal
- Microwave
- Electric Range
- Electric Oven
- Gas Range
- Gas Oven
- Stainless Steel Appliance(s)
- Gas Water Heater
Heating
- Natural Gas
Cooling
- Central Air
Schools
Elementary
Wabash Elem.
Middle School
North Point Middle
High School
North Point
Property Details
List Price
$334,900
Price/sqft
$262
HOA
None
Annual Taxes
—
MLS Number
22065281
County
St. Charles
Lot Size
—
Parking
2 spaces
Construction
Vinyl Siding
Roof
Composition
Sewer
Public Sewer
Listing Terms
Cash, FHA, Conventional, VA Loan
Mortgage Calculator
Estimate only. Contact a lender for exact figures.
Est. Monthly Payment
$1,782
Principal & interest only
Schedule a Showing
Whittier Realty Group · (314) 757-1522
Request Information
Whittier Realty Group · (314) 757-1522
Listed By
Tom Palitzsch
Thomas Realty Group LLC
(314) 298-1234Interested in touring? Contact your agent:
Whittier Realty (314) 757-1522Listing courtesy of Thomas Realty Group LLC. All information deemed reliable but not guaranteed. MLS# 22065281. © 2026 Whittier Realty Group LLC. Equal Housing Opportunity.