
$424,900
1578 Milbridge Drive, Chesterfield, MO 63017
Sycamore
3
Bedrooms
3
Bathrooms
2,170
Square Feet
1978
Year Built
Single Family
Type
About This Property
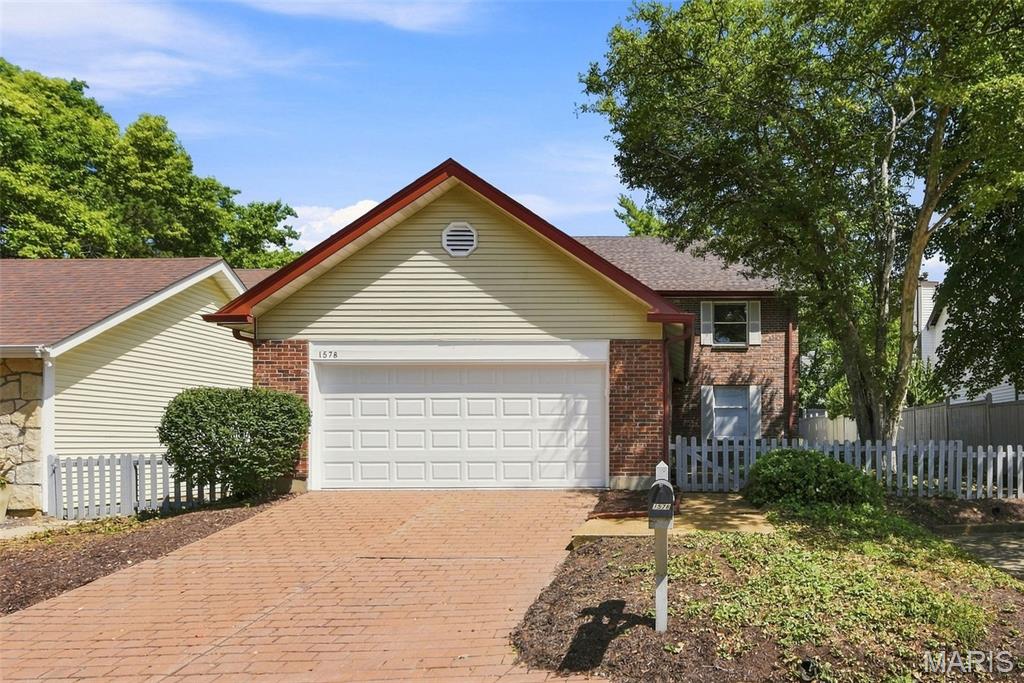
COMING SOON! Fabulous 2-story villa in a sought-after Chesterfield location! Step through the charming gated fence into a beautifully landscaped courtyard and spacious covered porch. Inside, stylish wood floors flow throughout most of the main level. Elegant living and dining rooms flank the welcoming foyer. The spacious chef’s kitchen features abundant cabinetry, stylish countertops, stainless steel appliances and tile flooring. A convenient main-floor laundry room offers additional cabinetry and an exterior door leading to the patio. The inviting family room features a fireplace and atrium doors (2024) opening to the spacious patio, while a stylishly updated powder room (2024) completes the main level. Upstairs, retreat to the luxurious primary suite featuring a generous sleeping area, adjoining sitting room with built-in bookshelves, beautifully remodeled bath (2024) and spacious walk-in closet. Two additional generously sized bedrooms, an updated hall bath (2024) and linen closet complete the second floor. The lower level offers excellent potential for future finished living space while providing plenty of storage. Outdoors, enjoy the peaceful brick patio surrounded by a wood privacy fence—an inviting spot to relax or entertain. Additional updates include architectural shingle roof (2024), AC (2020) furnace (2021), hot water heater (2021), garage door and opener (2026)
Property Features
Appliances & Systems
Appliances
- Stainless Steel Appliance(s)
- Electric Cooktop
- Dishwasher
- Down Draft
- Microwave
- Electric Oven
- Gas Water Heater
Heating
- Forced Air
- Natural Gas
Cooling
- Ceiling Fan(s)
- Central Air
- Electric
Schools
Elementary
Shenandoah Valley Elem.
Middle School
Central Middle
High School
Parkway Central High
Property Details
List Price
$424,900
Price/sqft
$196
HOA
$320/monthly
Annual Taxes
$4,637
MLS Number
25005438
County
St. Louis
Lot Size
0.094 acres
Parking
2 spaces
Construction
Brick Veneer, Vinyl Siding
Roof
Architectural Shingle
Sewer
Public Sewer
Listing Terms
Cash, Conventional
Mortgage Calculator
Estimate only. Contact a lender for exact figures.
Est. Monthly Payment
$2,261
Principal & interest only
Schedule a Showing
Whittier Realty Group · (314) 757-1522
Request Information
Whittier Realty Group · (314) 757-1522
Listed By
Linda Dillon
Coldwell Banker Realty - Gundaker West Regional
(636) 532-0200Interested in touring? Contact your agent:
Whittier Realty (314) 757-1522Listing courtesy of Coldwell Banker Realty - Gundaker West Regional. All information deemed reliable but not guaranteed. MLS# 25005438. © 2026 Whittier Realty Group LLC. Equal Housing Opportunity.