
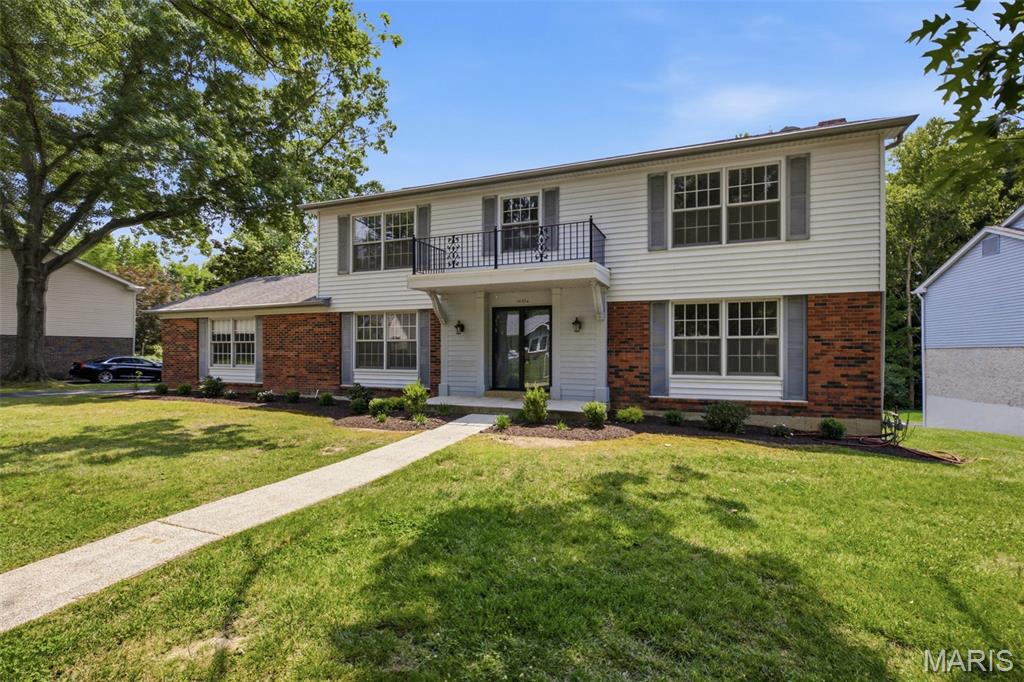
$550,000
14336 Bramblewood Court, Chesterfield, MO 63017
Trails West Sec Of The Village Of Green
4
Bedrooms
3
Bathrooms
2,640
Square Feet
1970
Year Built
Single Family
Type
About This Property
This traditional single-family residence, built in 1970, features four Bedrooms, two full and one half bath is an attractive property in a convenient location. The large two story foyer features gleaming hardwood floors, a staircase that winds up to the second floor and provides a great transition as you enter the home. On the left is a large dinning room with easy kitchen access and to the right is a spacious living room. Through the hall is a formal living room featuring beautiful detailed woodwork, a fireplace, and an exterior sliding door. A freshly reimagined half bath completes the first floor. This home offers a distinguished opportunity for discerning individuals seeking a well-maintained and thoughtfully designed living space. The kitchen is appointed with a double oven and a practical peninsula, designed to facilitate both culinary endeavors and social gatherings. A well-appointed bathroom features a walk-in shower, offering a blend of functionality and contemporary design. Further enhancing the property's appeal are a spacious basement and a conveniently attached garage, providing ample utility and storage solutions. We invite you to discover the refined living experience offered by this exceptional residence.
Property Features
Appliances & Systems
Appliances
- Gas Water Heater
Heating
- Forced Air
- Natural Gas
Cooling
- Central Air
- Electric
Schools
Elementary
Green Trails Elem.
Middle School
Central Middle
High School
Parkway Central High
Property Details
List Price
$550,000
Price/sqft
$208
HOA
$300/annually
Annual Taxes
$6,140
MLS Number
25024427
County
St. Louis
Lot Size
0.5365 acres
Parking
2 spaces
Construction
Brick Veneer
Roof
—
Sewer
Public Sewer
Listing Terms
Cash, Conventional
Mortgage Calculator
Estimate only. Contact a lender for exact figures.
Est. Monthly Payment
$2,927
Principal & interest only
Schedule a Showing
Whittier Realty Group · (314) 757-1522
Request Information
Whittier Realty Group · (314) 757-1522
Listed By
Richard Hart
Gladys Manion, Inc.
(314) 721-4755Interested in touring? Contact your agent:
Whittier Realty (314) 757-1522Listing courtesy of Gladys Manion, Inc.. All information deemed reliable but not guaranteed. MLS# 25024427. © 2026 Whittier Realty Group LLC. Equal Housing Opportunity.